Polaris Realty Las Vegas

Start of property details
Share this property:
66 Peachtree Hill Avenue
Las Vegas, NV 89183
FOR SALE · Active
$350,000
$226 / Sqft
3
Beds
3
Baths
1
Garage
1,550
Sqft
0.05
Acres
MLS# 2827562
Cumulative Days on Market: 32 · Includes prior listings · Currently listed since 10/16/26 · Data provided by the MLS.

Property Description

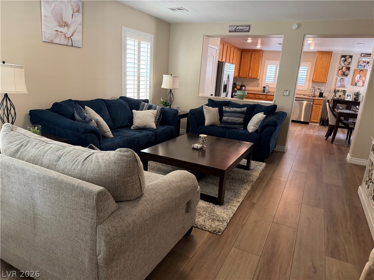
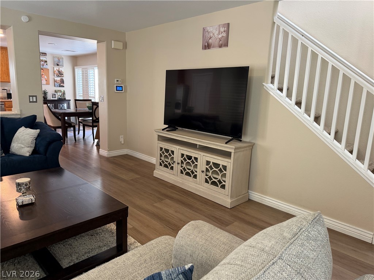
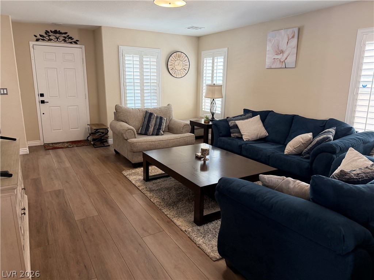
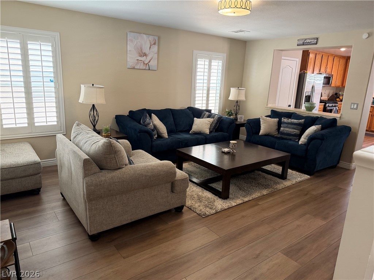
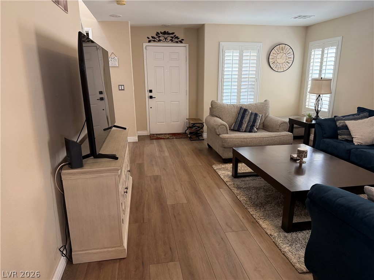
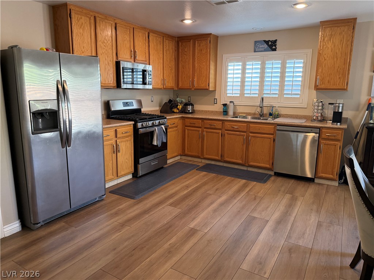
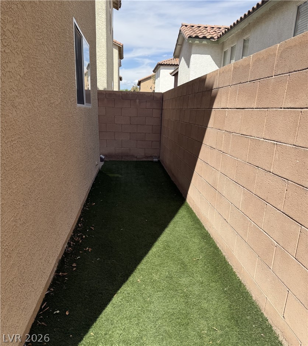
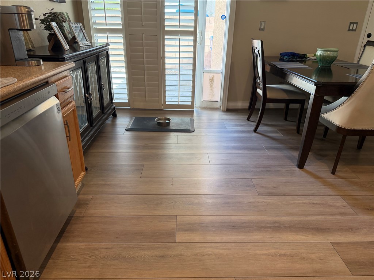
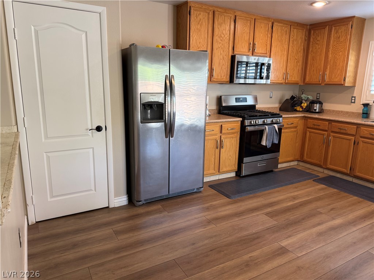
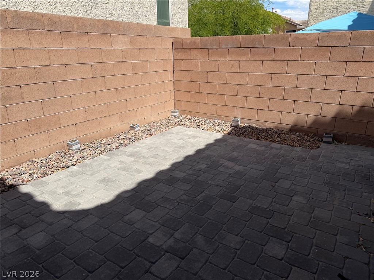
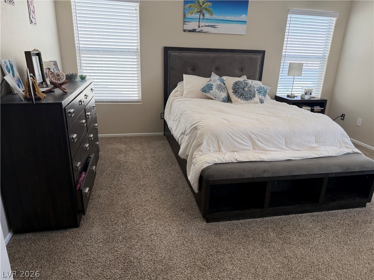
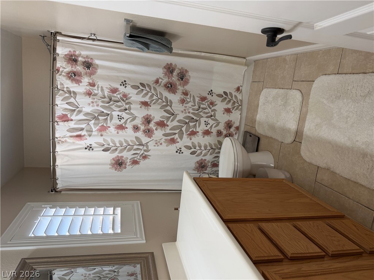
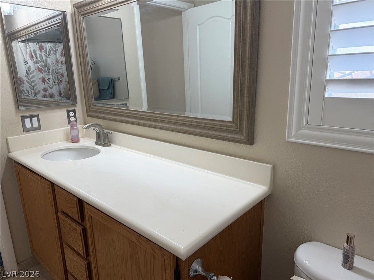
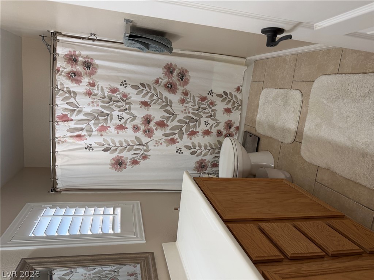
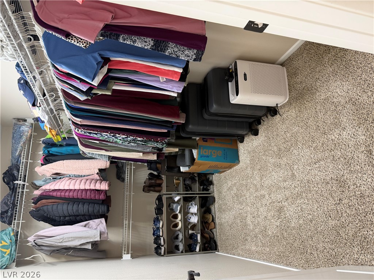
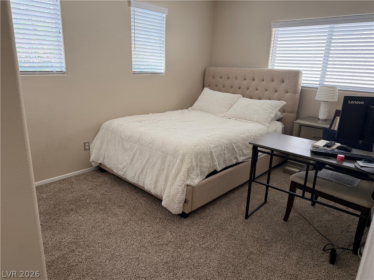
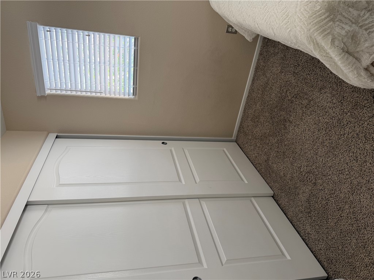
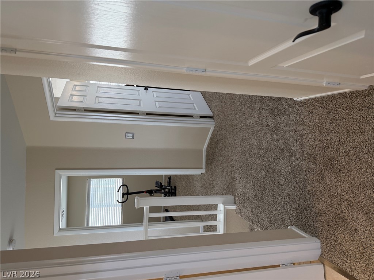
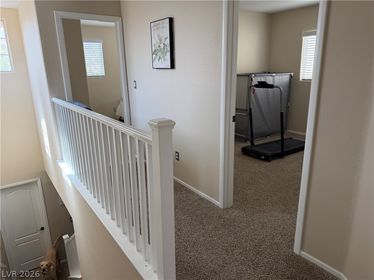
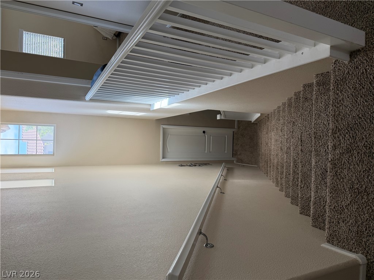
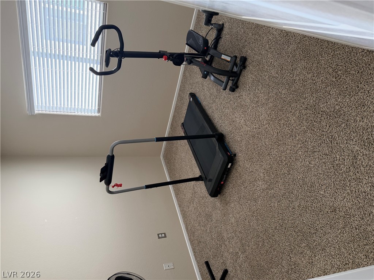
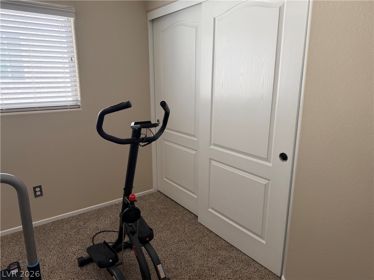
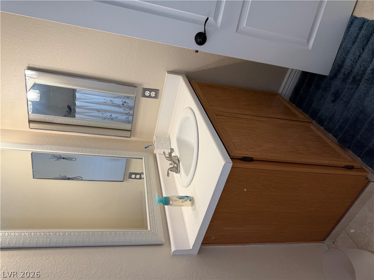
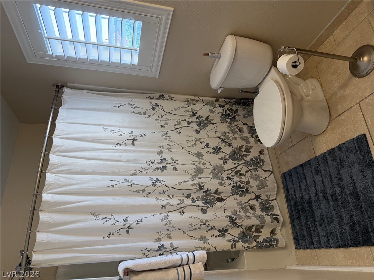
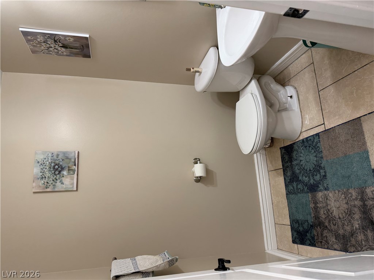
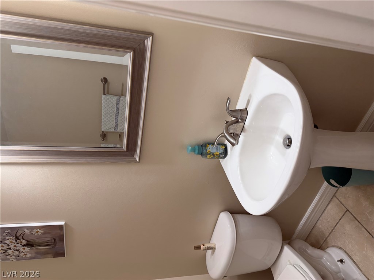
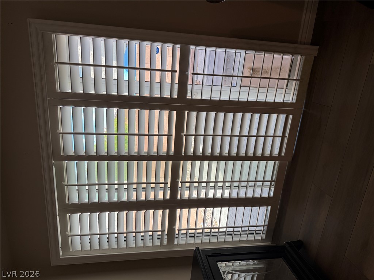
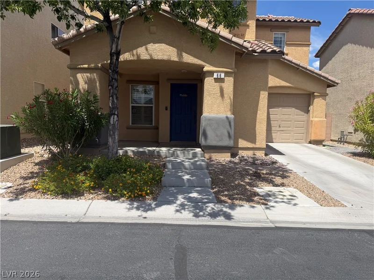
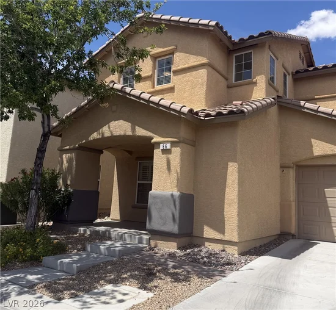
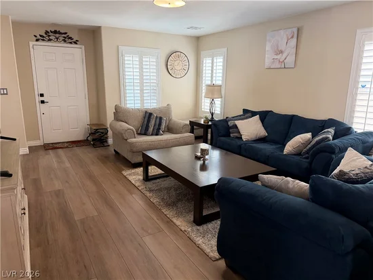
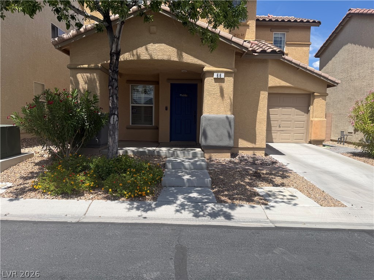
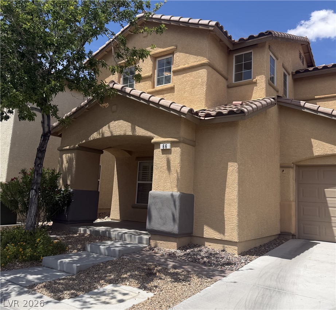
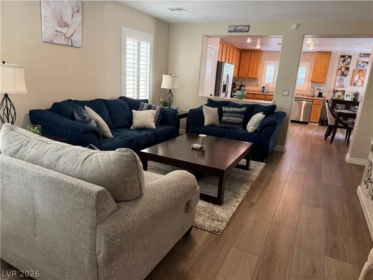
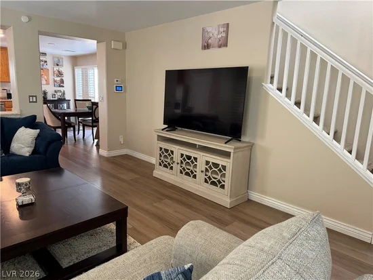
Two stories of designed living space define this three-bedroom residence on Peachtree Hill Avenue, offering a serene Las Vegas setting. The home offers 1, 550 square feet of living space, creating an inviting atmosphere and lots of room. A front porch and private backyard with synthetic grass and pavers provide a quiet, private outdoor space for relaxation. The interior includes practical elements such as Plantation Shutters and Fresh Paint throughout. Newer carpeting upstairs in every room. The kitchen includes state-of-the-art appliances and a microwave for meal preparation. The floor plan includes two full bathrooms and one-half bathroom to accommodate daily routines. Situated on a 0.05-acre private lot, the property features backyard access, pavers, and synthetic grass. This single-family residential offering combines functional indoor features with versatile outdoor utility.

Property Highlights

Property Type
Residential
Property Sub Type
Single Family Residence
Architectural Style
Two Story
Bedrooms
3
Total Bathrooms
3
Living Area
1,550
Price / Sqft
$226
Acres
0.05
Year Built
2006
Condition
Resale
Development Name
None
Cumulative Days on Market
32

Location

City/Township
Las Vegas
Direction Faces
South
Development Name
None
View
None
Subdivision
Terracina 3 South
County
Clark
Zoning Description
Single Family

Property Details
Price
$350,000
Condition
Resale
Property Type
Residential
Property Sub Type
Single Family Residence

Building

Total Area
1,550

Community

Local Schools

Elementary School
Schorr, Steve, Schorr, Steve
Middle School
Webb, Del E.
High School
Liberty

Interior Features

Bedrooms and Bathrooms

Total Bathrooms
3
Full Bathrooms
2
1/2 Bathrooms
1
Bedrooms
3

Rooms and Basement

Total Rooms
6

Area and Spaces

Living Area
1,550

Appliances

Appliances
Dishwasher, Disposal, Gas Range, Microwave, Water Heater

Interior Features

Interior Features
Bathroomon Main Level, Handicap Access, Window Treatments
Flooring
Carpet, Luxury Vinyl Plank
Laundry Features
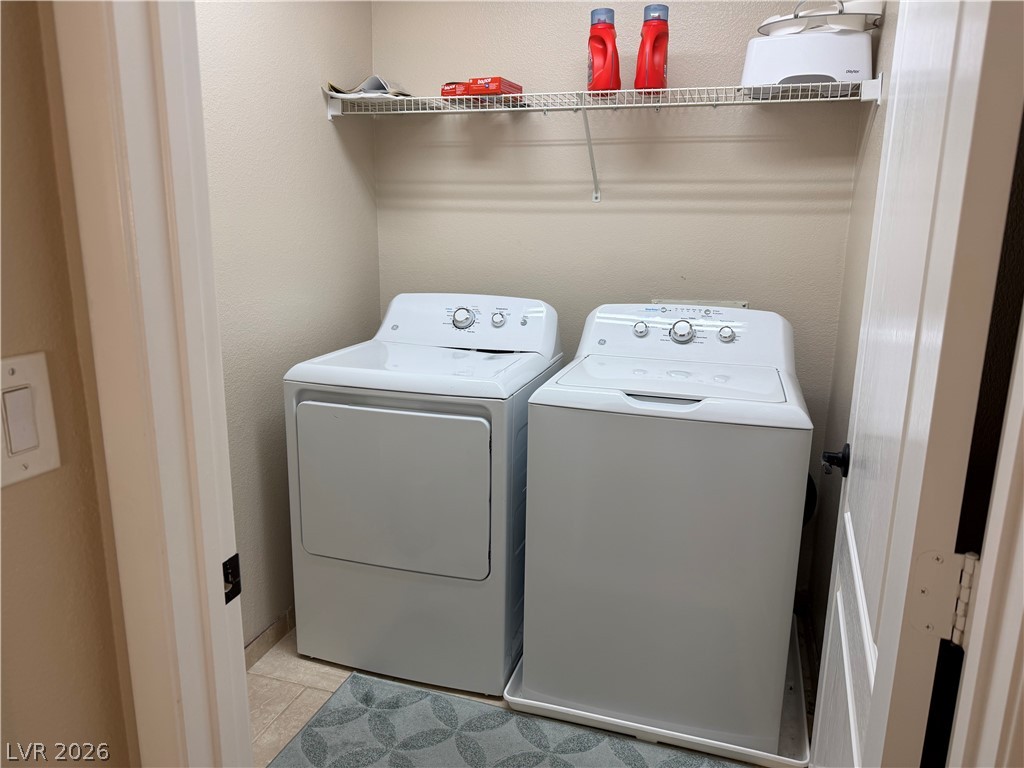
Electric Dryer Hookup, Gas Dryer Hookup, Laundry Room, Upper Level
Window Features
Double Pane Windows, Low Emissivity Windows, Plantation Shutters, Window Treatments
Security Features
Security System Leased, Fire Sprinkler System
Electic
Photovoltaics None

Heating and Cooling

Heating Features
Central, Gas

Building Details
Construction

Architectural Style
Two Story
Year Built
2006

Materials

Roof
Tile

Terms

Terms

Ownership
Single Family Residential
Special Conditions
Short Sale
Special Terms
Cash, Conventional, FHA, Va Loan
Cumulative Days on Market
32

Taxes

Tax

Tax (Annual)
$1,714

HOA

Has HOA
Yes
Association Fee
$54 /mo
Association Fee Includes
Association Management

Heating, Cooling & Utilities

Cooling Features
Central Air, Electric

Utilities

Utilities
Cable Available, Underground Utilities
Sewer
Public Sewer

Green Energy

Energy Efficiency Features
Doors, Windows

Utilities

Water Source
Public

Lot

Acres
0.05
Lot Size
0.05
Lot Size Area Sq Ft
2,178
Lot Features
Drip Irrigation Bubblers, Desert Landscaping, Sprinklers In Rear, Sprinklers In Front, Landscaped, Less Than Quarter Acre

Exterior Features

Exterior Features
Handicap Accessible, Patio, Private Yard, Irrigation Sprinklers
Patio And Porch Features
Patio
Fencing
Block, Back Yard
Horse Amenities
None

Parking

Garage Capacity
1
Parking Features
Attached, Garage, Garage Door Opener, Inside Entrance, Private, Guest
Listed by LPT Realty, LLC
Listing Data last updated 11/17/2026 08:00 am
Get a Link to this Property: Copy To Clipboard
QR Code link to this property

Phone:
Connect with:

Payment Calculator

per month. fixed. % interest.
$
%
$
%
Principal & Interest
+ Home Insurance
+ Property Tax
+ HOA Fees
per month
Total interest paid over s will be:
All estimates and provided for informational purposes only. Actual amounts may vary. The output of the tool is not a loan offer or solicitation, nor is it financial or legal advice. Information, rates, programs and loan scenarios shown are for example only as of 17-Nov-2026 and are subject to change without notice. Interest rates provided by the St. Louis Federal Reserve Economic Data (FRED). All products are subject to credit and property approval. Not all products are available in all states or for all loan amounts. Other restrictions and limitations apply. Contact your preferred lender for the pricing associated with your specific transaction. Calculations are generated by Open Source mortgage calculation software tools using common mathematical formulas. All calculations should be independently verified.
Get Walk Score Content

Property History

6 days ago
Property information last updated
31 days ago
Status Active. This is the date the listing was placed on market.
Cumulative Days on Market: 32 days (includes prior listings) · Currently listed since October 16, 2026. Data provided by the MLS.

Similar Properties