Polaris Realty Las Vegas

Start of property details
Share this property:
621 Majestic Rim Drive
Henderson, NV 89012
FOR
SALE
$28,000,000
Active
7
Beds
9
Baths
5
Garage
12,377
Sqft
0.77
Acres
MLS# 2789259
Cumulative Days on Market: 106 · Includes prior listings · Currently listed since 06/11/26 · Data provided by the MLS.

Property Description

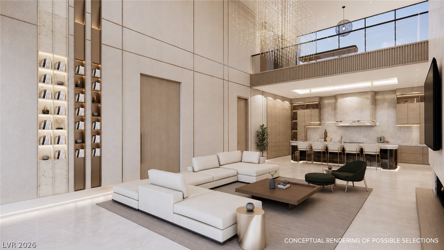
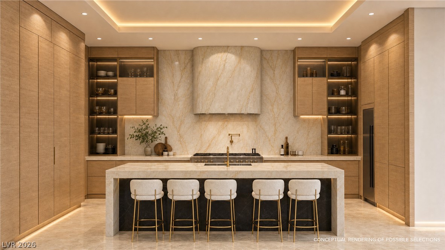
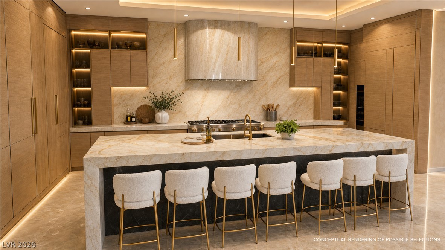
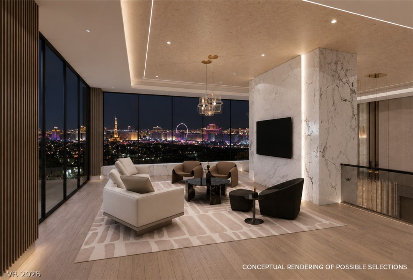
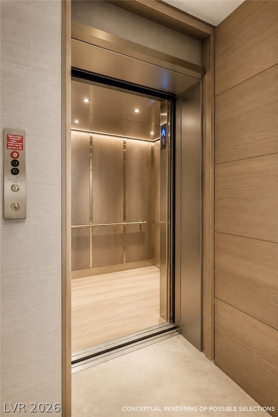
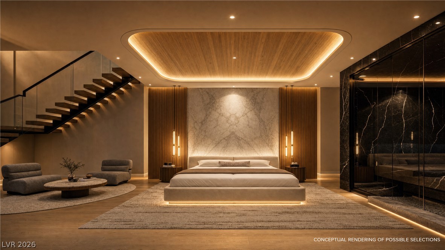
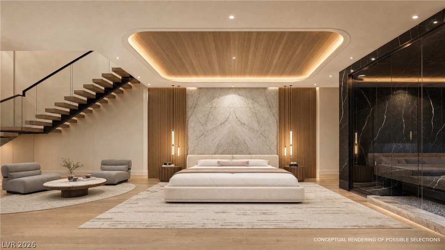
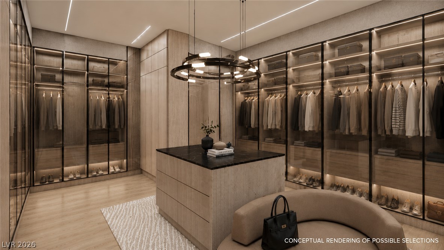
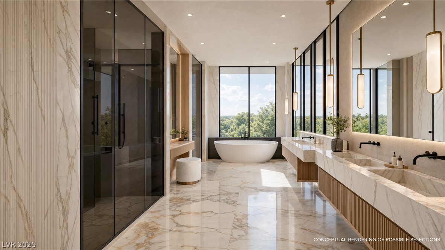
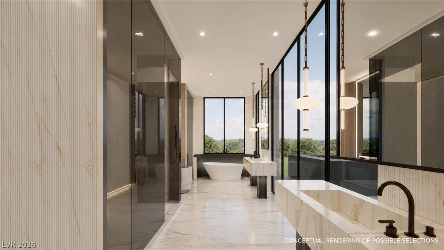
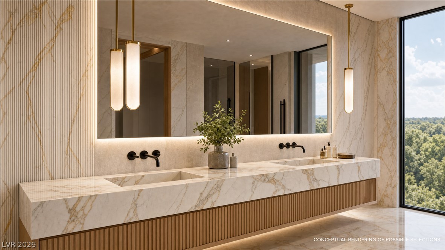
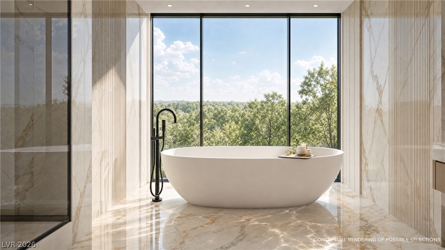
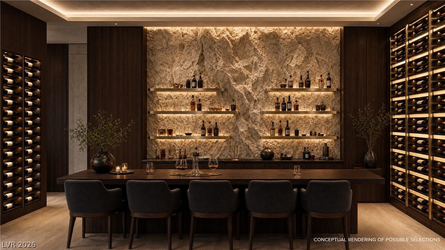
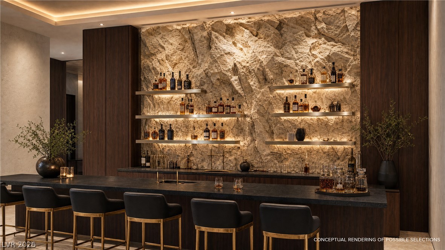
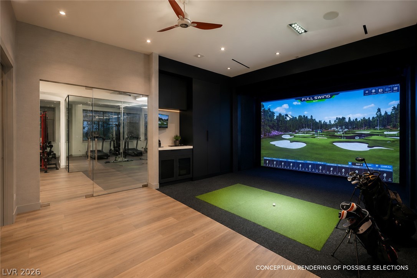
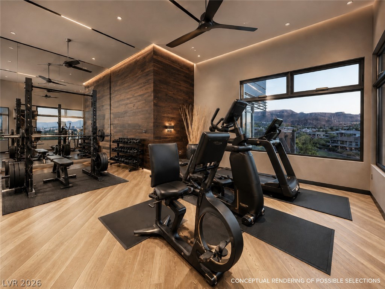
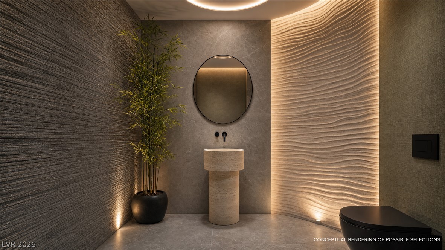
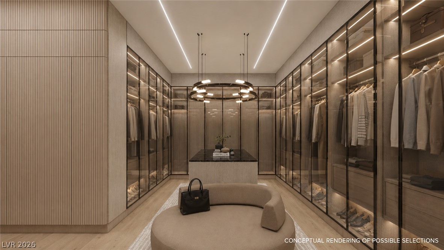
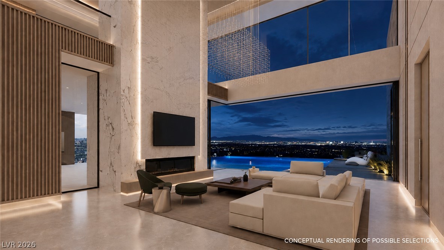
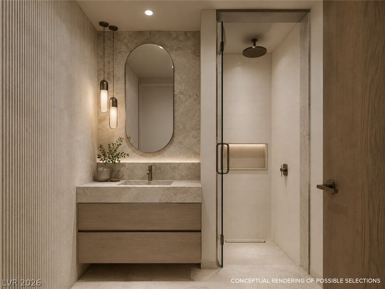
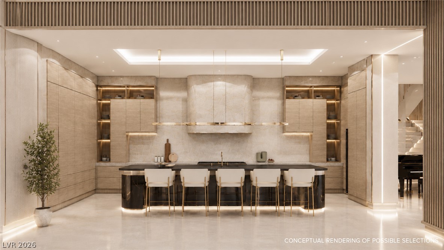
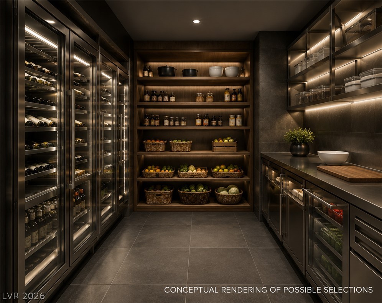
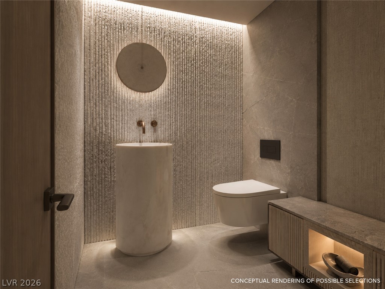
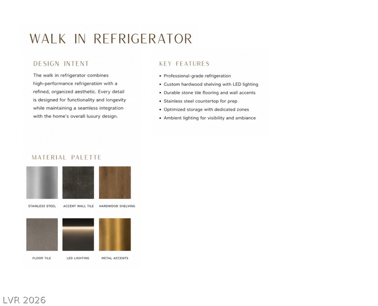
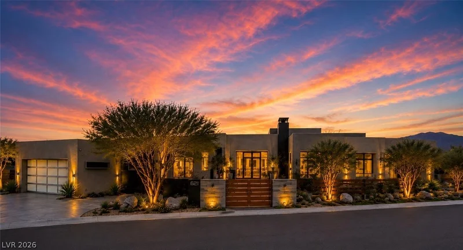
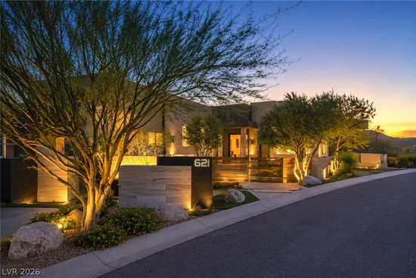
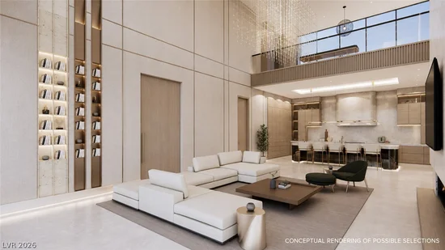
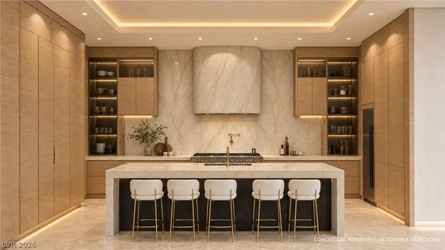
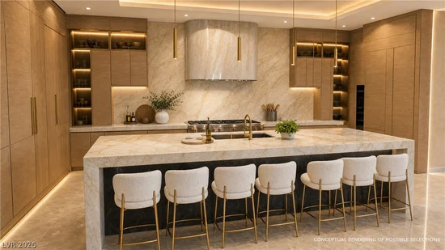
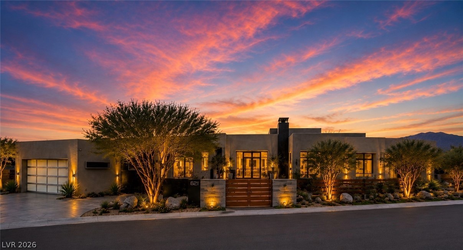
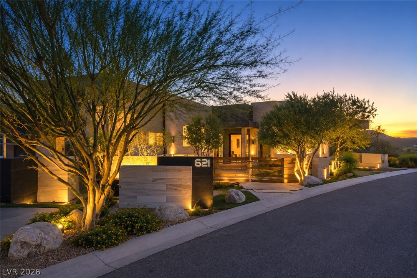
Commanding a рremіer doublе-fаirway bluff ѕetting in MacDonаld Hіghlands, this extraordinary modern estate showcases sweeping views of the Las Vegas Strip, DragonRidge Golf Course, and mountains. Designed for luxury living, the residence blends sophisticated architecture, exceptional amenities, and seamless indoor-outdoor living. A gated entrance and private courtyard lead to elegant interiors where expansive walls of glass frame spectacular views. Currently undergoing a comprehensive down-to-the-studs transformation, the residence is being reimagined as a modern retreat with a projected completion date of November 2026. The renovation encompasses architecture, systems, finishes, technology, and amenities, creating a virtually new custom estate. Images shown are architectural renderings depicting the planned design. Actual finishes, materials, features, and specifications may vary. Designed for entertaining and everyday living, the home features a game room, billiards room, 2 offices, executive conference room, den, wine and whiskey bar, natural rock wine cellar with tasting room, dual gourmet kitchens with Wolf and Sub-Zero appliances, including a commercial-grade walk-in refrigerator, fitness center, massage room, and Full Swing golf simulator. The primary retreat includes a lounge, spa bath, private garden, outdoor shower, and private spa. A dedicated guest wing offers 4 ensuite bedroom retreats, while the detached guest house includes a kitchen, laundry, and 2 suites. Outdoor amenities are envisioned to include a zero-edge and infinity-edge pool and spa, lap lane, splash deck, fire features, covered patios, outdoor kitchen, bar, and organic garden. Additional highlights include elevator access, Savant automation, and privacy. Residents enjoy access to a private country club lifestyle featuring golf, tennis, pickleball, swimming, fitness facilities, spa services, dining, and clubhouse amenities. Rare opportunity to acquire a luxury estate during its transformation.

Ask a Local Expert

Property Highlights

Property Type
Residential
Property Sub Type
Single Family Residence
Architectural Style
One Story, Custom
Bedrooms
7
Total Bathrooms
9
Living Area
13,447
Price / Sqft
$2,082
Acres
0.77
Year Built
2016
Condition
Resale
Development Name
Mac Donald Highlands
Cumulative Days On Market
2

Location

City/Township
Henderson
Direction Faces
East
Development Name
Mac Donald Highlands
View
City, Mountains, Strip View
Subdivision
Macdonald Highlands Planning Areas 20 & 18 Phase 1
County
Clark
Zoning Description
Single Family

Property Details

Price
$28,000,000
Condition
Resale
Property Type
Residential
Property Sub Type
Single Family Residence

Building

Total Area
12,377

Community

Community Features
Pool

Local Schools

Elementary School
Brown, Hannah Marie, Brown, Hannah Marie
Middle School
Miller Bob
High School
Foothill

Interior Features

Bedrooms and Bathrooms

Total Bathrooms
9
Full Bathrooms
6
1/2 Bathrooms
3
Bedrooms
7

Rooms and Basement

Total Rooms
10
Has Basement
Yes

Area and Spaces

Living Area
13,447

Appliances

Appliances
Built In Gas Oven, Dryer, Dishwasher, Gas Cooktop, Disposal, Microwave, Refrigerator, Wine Refrigerator, Washer

Interior Features

Interior Features
Bathroomon Main Level, Bedroom On Main Level, Full Bath On Main Level, Primary Downstairs, Window Treatments, Additional Living Quarters, Central Vacuum, Elevator
Flooring
Concrete, Ceramic Tile
Laundry Features
Cabinets, Electric Dryer Hookup, Gas Dryer Hookup, Main Level, Laundry Room, Sink
Window Features
Window Treatments
Security Features
Security System Owned, Gated Community
Electic
Photovoltaics None
Fireplace Features
Bedroom, Gas, Great Room, Outside

Heating and Cooling

Heating Features
Central, Gas, Multiple Heating Units
Has Fireplace
Yes
Fireplaces
6

Building Details

Construction

Architectural Style
One Story, Custom
Year Built
2016

Materials

Roof
Flat

Terms

Terms

Ownership
Single Family Residential
Special Terms
Cash, Conventional
Cumulative Days On Market
2

Taxes

Tax

Tax (Annual)
$74,202

HOA

Has HOA
Yes
Association Fee
$330 /mo
Association Ammenities
Basketball Court, Country Club, Clubhouse, Dog Park, Fitness Center, Golf Course, Gated, Playground, Pickleball, Park, Pool, Guard, Spa Hot Tub
Association Fee Includes
Common Areas, Maintenance Grounds, Recreation Facilities, Security, Taxes

Heating, Cooling & Utilities

Cooling Features
Central Air, Electric, Two Units

Utilities

Utilities
Cable Available, Underground Utilities
Sewer
Public Sewer
Water Source
Public

Lot

Acres
0.77
Lot Size
0.77
Lot Size Area Sq Ft
33,541
Lot Features
Quarter To One Acre, Corner Lot, Drip Irrigation Bubblers, Desert Landscaping, Landscaped

Exterior Features

Exterior Features
Built In Barbecue, Barbecue, Courtyard, Patio, Private Yard, Sprinkler Irrigation, Water Feature
Patio And Porch Features
Covered, Patio
Fencing
Block, Full, Wrought Iron
Horse Amenities
None

Parking

Garage Capacity
5
Parking Features
Attached, Garage, Golf Cart Garage, Private

Pool Features

Has Private Pool
Yes
Pool Features
Heated, In Ground, Negative Edge, Private, Association, Community
Spa
Yes
Spa Features
In Ground
Listed by IS Luxury
Listing Data last updated 09/25/2026 12:00 am
Get a Link to this Property: Copy To Clipboard
QR Code link to this property

Phone:
Connect with:

Payment Calculator

per month. fixed. % interest.
$
%
$
%
Principal & Interest
+ Home Insurance
+ Property Tax
+ HOA Fees
per month
Total interest paid over s will be:
All estimates and provided for informational purposes only. Actual amounts may vary. The output of the tool is not a loan offer or solicitation, nor is it financial or legal advice. Information, rates, programs and loan scenarios shown are for example only as of 25-Sep-2026 and are subject to change without notice. Interest rates provided by the St. Louis Federal Reserve Economic Data (FRED). All products are subject to credit and property approval. Not all products are available in all states or for all loan amounts. Other restrictions and limitations apply. Contact your preferred lender for the pricing associated with your specific transaction. Calculations are generated by Open Source mortgage calculation software tools using common mathematical formulas. All calculations should be independently verified.
Get Walk Score Content

Property History

7 days ago
Property information last updated
105 days ago
Status Active. This is the date the listing was placed on market.
Cumulative Days on Market: 106 days (includes prior listings) · Currently listed since June 11, 2026. Data provided by the MLS.

Similar Properties