Polaris Realty Las Vegas

Start of property details
Share this property:
571 Grand Rim Drive
Henderson, NV 89012
FOR SALE · Active
$20,000,000
$1,794 / Sqft
7
Beds
9
Baths
10
Garage
11,150
Sqft
0.65
Acres
MLS# 2747538
Cumulative Days on Market: 261 · Includes prior listings · Currently listed since 01/27/26 · Data provided by the MLS.

Property Description

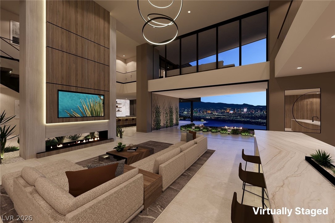
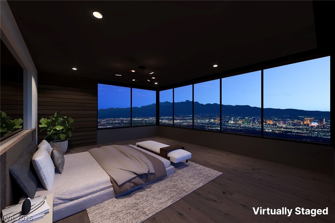
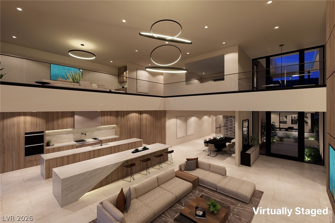
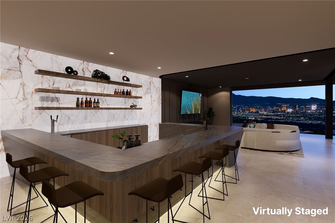
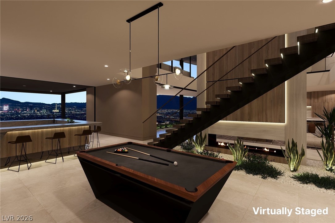
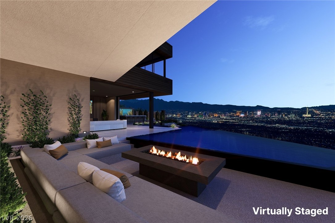
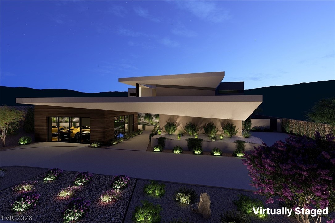
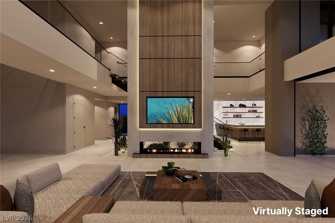
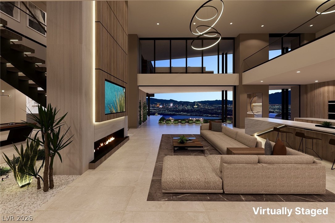
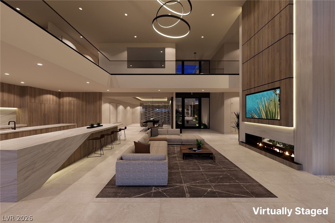
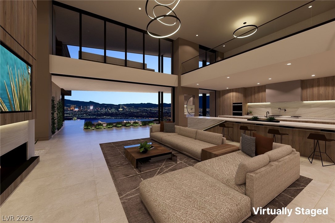
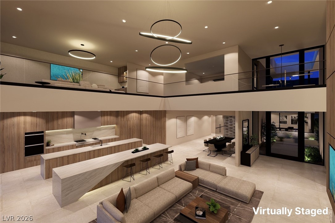
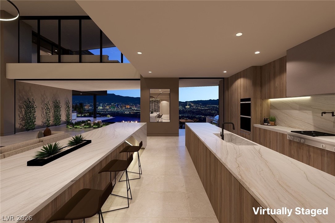
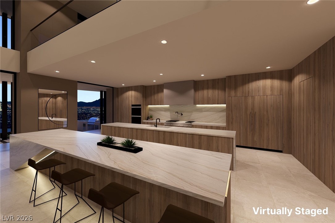
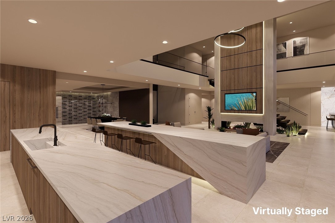
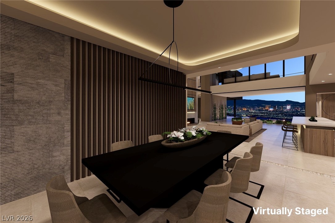
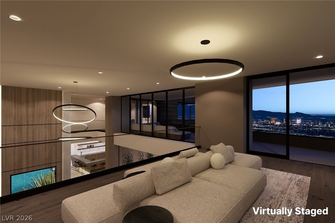
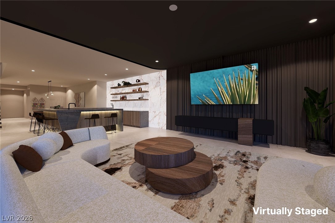
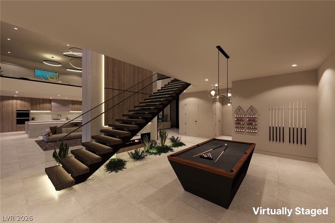
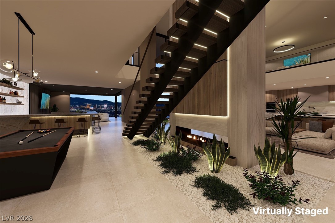
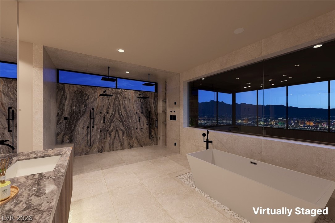
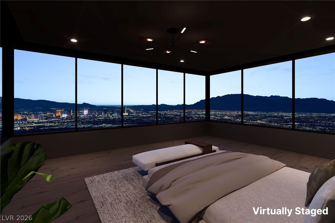
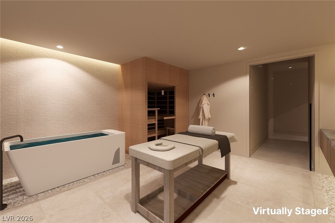
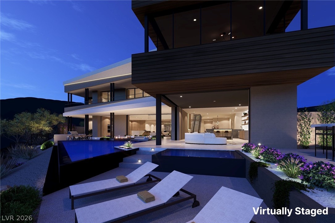
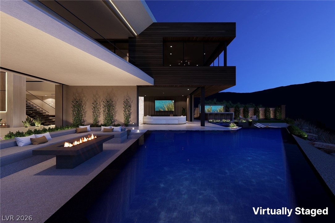
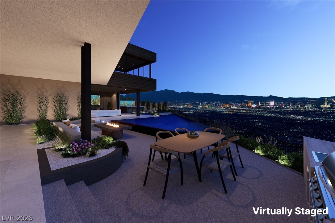
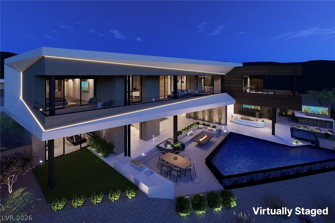
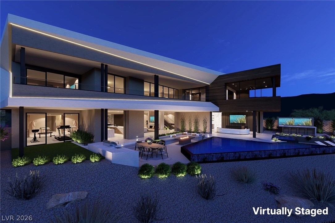
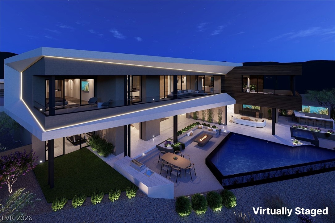
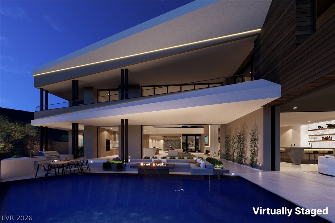
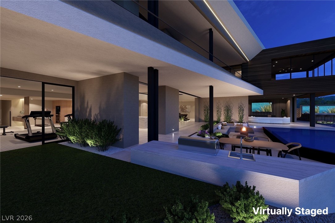
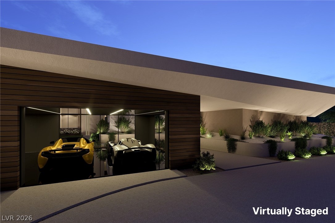
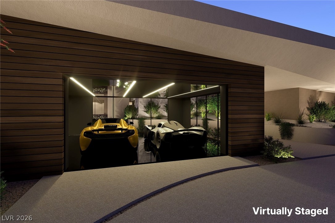
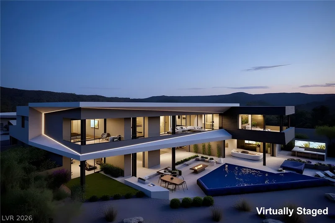
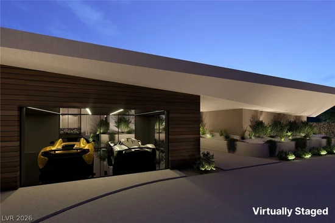
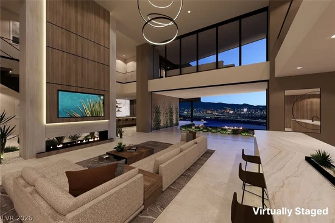
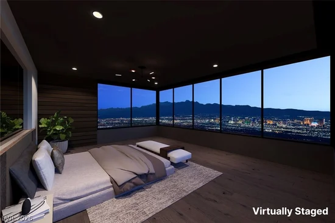
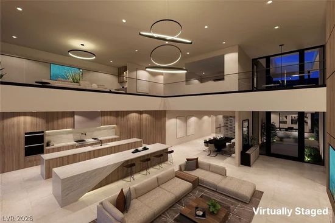
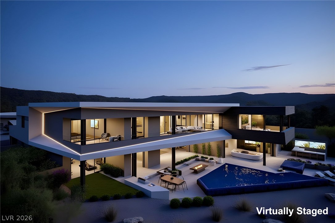
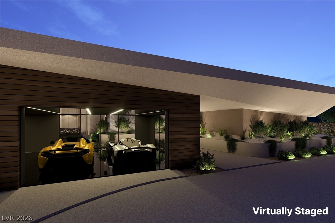
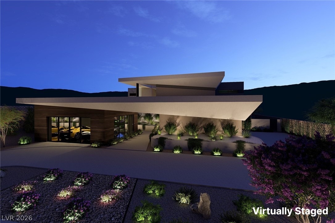
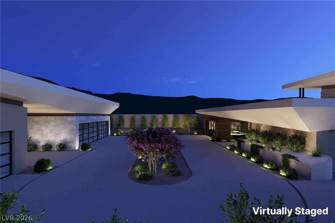
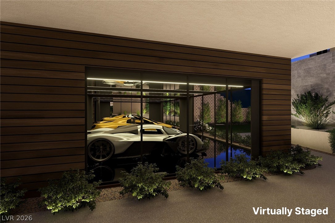
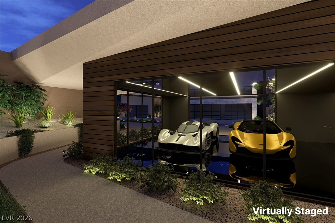
Set within the exclusive heights of The Peak at MacDonald Highlands, discover Eterna, a custom Blue Heron home envisioned as a residence of lasting significance. A true car lover’s dream, the home features a 10-car show garage and captures breathtaking panoramic views of the Las Vegas Strip, surrounding mountains, and golf course. Grounded, immovable, and elemental in design, it embodies a sense of permanence while maintaining a quiet elegance throughout. Spanning over 11, 000 sqft, Eterna offers 7 bed, 7.5 bath, designed for elevated daily living and entertaining. Features include a gated driveway, private elevator, golf simulator and gym / wellness center. The resort-style outdoor living includes a pool and spa overlooking the Las Vegas Strip, outdoor bar / BBQ and multiple spaces for entertaining under the city lights. Monumental in scale yet refined in execution, Eterna stands as a private sanctuary of enduring design and modern luxury. Offering a $2 Million Pre-Completion Incentive until 10 / 1 / 26 Depictions are artistic renderings

Property Highlights

Property Type
Residential
Property Sub Type
Single Family Residence
Architectural Style
Two Story
Bedrooms
7
Total Bathrooms
9
Living Area
11,150
Price / Sqft
$1,794
Acres
0.65
Year Built
2027
Condition
Under Construction
Development Name
Mac Donald Highlands
Cumulative Days on Market
261

Location

City/Township
Henderson
Direction Faces
East
Development Name
Mac Donald Highlands
View
Golf Course, Mountains, Strip View
Subdivision
Macdonald Highlands Planning Area 18 Phase 5 Amd
County
Clark
Zoning Description
Single Family

Property Details
Price
$20,000,000
Condition
Under Construction
Property Type
Residential
Property Sub Type
Single Family Residence

Building

Total Area
11,150

Community

Local Schools

Elementary School
Brown, Hannah Marie, Brown, Hannah Marie
Middle School
Miller Bob
High School
Foothill

Interior Features

Bedrooms and Bathrooms

Total Bathrooms
9
Full Bathrooms
7
1/2 Bathrooms
2
Bedrooms
7

Rooms and Basement

Total Rooms
10

Area and Spaces

Living Area
11,150

Appliances

Appliances
Built In Gas Oven, Dryer, Disposal, Microwave, Refrigerator, Tankless Water Heater, Washer

Interior Features

Interior Features
Bathroomon Main Level, Bedroom On Main Level, Full Bath On Main Level, Primary Downstairs
Flooring
Tile
Laundry Features
Gas Dryer Hookup, Main Level, Laundry Room, Upper Level
Window Features
Double Pane Windows, Low Emissivity Windows
Security Features
Fire Sprinkler System, Gated Community
Electic
Photovoltaics None
Fireplace Features
Gas, Great Room

Heating and Cooling

Heating Features
Central, Gas, Multiple Heating Units
Has Fireplace
Yes
Fireplaces
1

Building Details
Construction

Architectural Style
Two Story
Builder
Blue Heron
Year Built
2027

Materials
Roof
Flat

Terms
Terms

Special Terms
Cash, Conventional
Cumulative Days on Market
261

Taxes

Tax

Tax (Annual)
$7,985

HOA

Has HOA
Yes
Association Fee
$330 /mo
Association Ammenities
Clubhouse, Gated, Guard
Association Fee Includes
Security

Heating, Cooling & Utilities

Cooling Features
Central Air, Electric, Two Units

Utilities

Utilities
Underground Utilities
Sewer
Public Sewer

Green Energy

Energy Efficiency Features
Windows

Utilities

Water Source
Public

Lot

Acres
0.65
Lot Size
0.65
Lot Size Area Sq Ft
28,314
Lot Features
Quarter To One Acre, Drip Irrigation Bubblers, Desert Landscaping, Landscaped

Exterior Features

Exterior Features
Built In Barbecue, Balcony, Barbecue, Courtyard, Deck, Patio, Private Yard, Irrigation Sprinklers
Patio And Porch Features
Balcony, Covered, Deck, Patio
Fencing
Block, Back Yard, Wrought Iron
Horse Amenities
None

Parking

Garage Capacity
10
Parking Features
Attached, Exterior Access Door, Garage, Inside Entrance, Private

Pool Features

Has Private Pool
Yes
Pool Features
In Ground, Private
Spa
Yes
Listed by Las Vegas Sotheby’s Int’l
Listing Data last updated 10/15/2026 04:00 pm
Get a Link to this Property: Copy To Clipboard
QR Code link to this property

Phone:
Connect with:

Payment Calculator

per month. fixed. % interest.
$
%
$
%
Principal & Interest
+ Home Insurance
+ Property Tax
+ HOA Fees
per month
Total interest paid over s will be:
All estimates and provided for informational purposes only. Actual amounts may vary. The output of the tool is not a loan offer or solicitation, nor is it financial or legal advice. Information, rates, programs and loan scenarios shown are for example only as of 15-Oct-2026 and are subject to change without notice. Interest rates provided by the St. Louis Federal Reserve Economic Data (FRED). All products are subject to credit and property approval. Not all products are available in all states or for all loan amounts. Other restrictions and limitations apply. Contact your preferred lender for the pricing associated with your specific transaction. Calculations are generated by Open Source mortgage calculation software tools using common mathematical formulas. All calculations should be independently verified.
Get Walk Score Content

Property History

Yesterday
Property information last updated
261 days ago
Status Active. This is the date the listing was placed on market.
Cumulative Days on Market: 261 days (includes prior listings) · Currently listed since January 27, 2026. Data provided by the MLS.

Similar Properties