Polaris Realty Las Vegas

Start of property details
Share this property:
208 E Levi Avenue
Las Vegas, NV 89183
FOR SALE · Active
$18,999,000
$711 / Sqft
36
Beds
44
Baths
12
Garage
26,722
Sqft
2.50
Acres
MLS# 2798720
Cumulative Days on Market: 120 · Includes prior listings · Currently listed since 07/09/26 · Data provided by the MLS.

Property Description

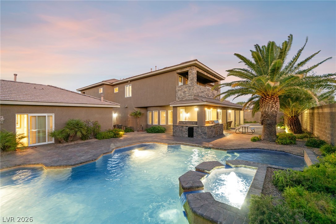
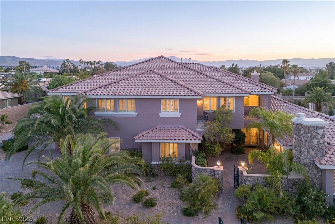
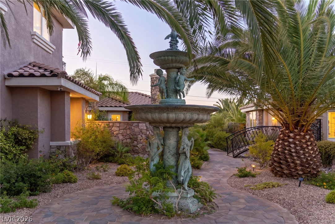
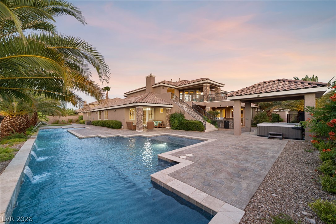
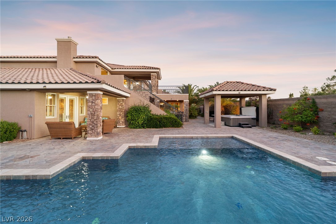
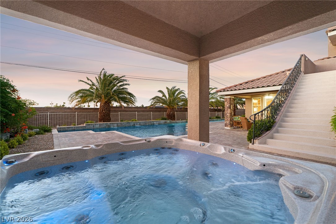
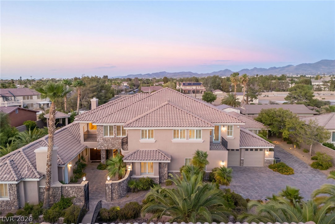
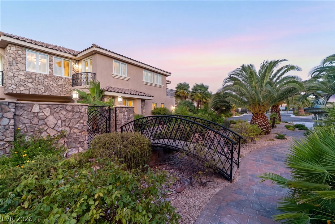
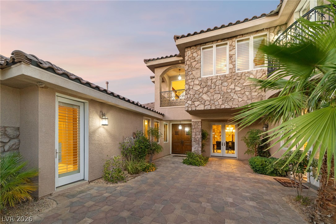
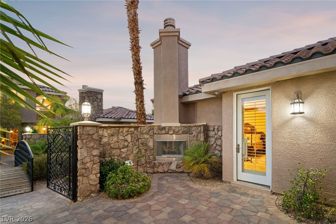
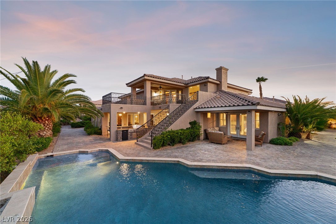
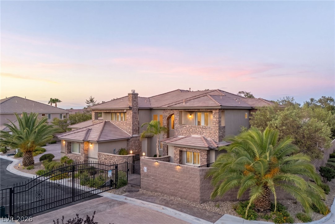
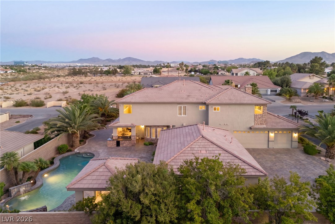
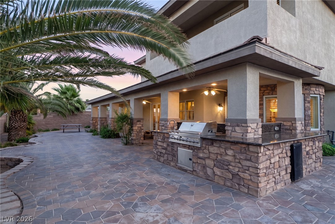
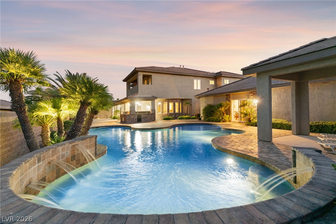
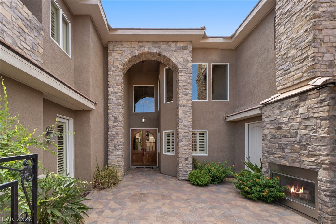
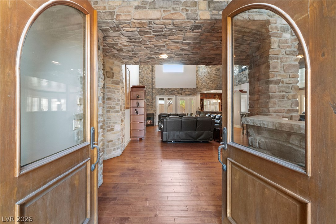
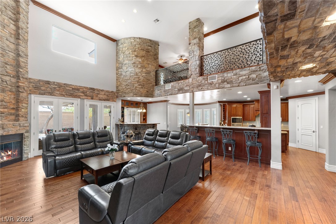
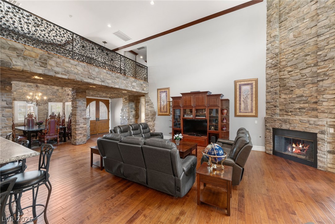
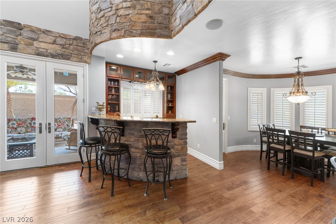
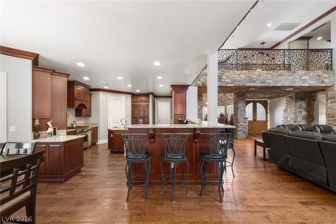
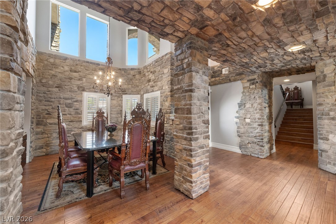
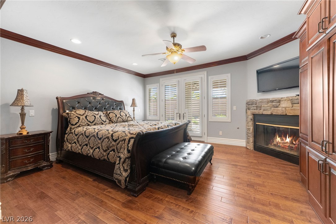
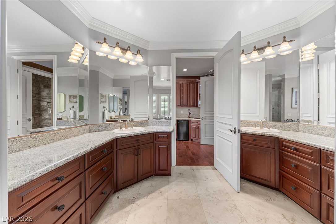
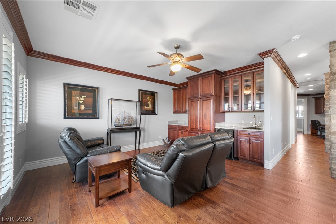
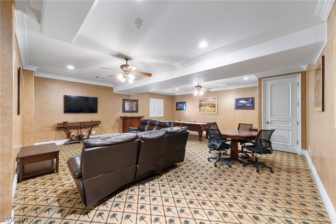
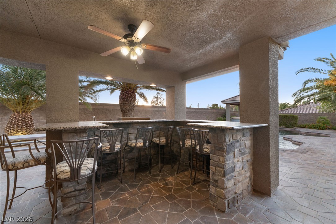
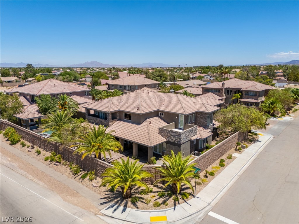
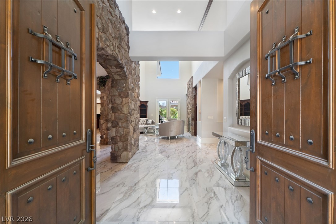
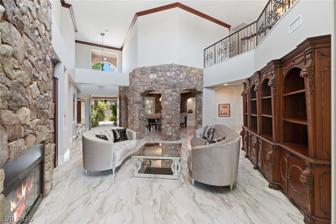
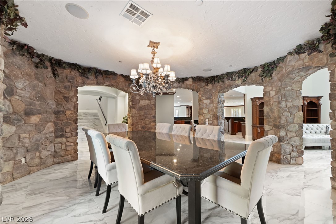
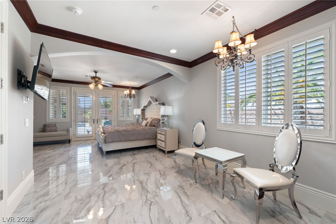
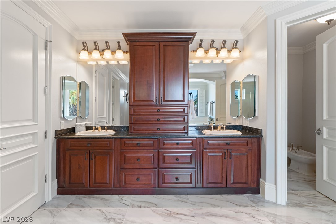
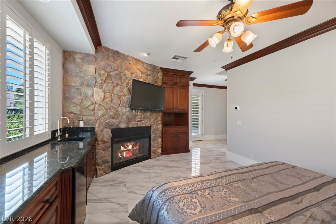
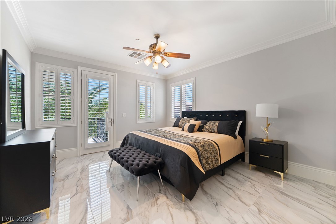
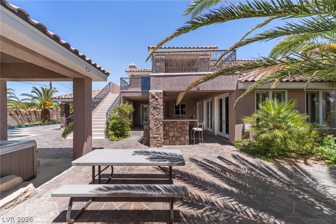
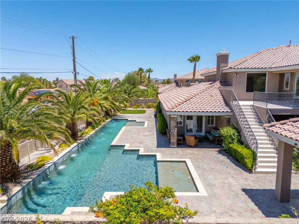
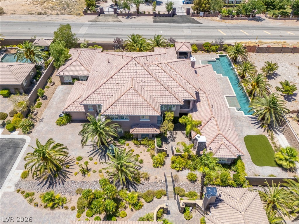
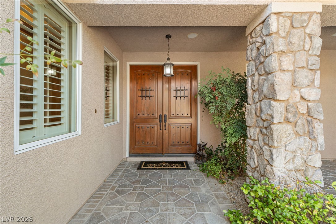
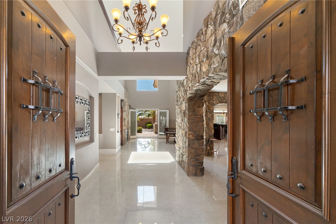
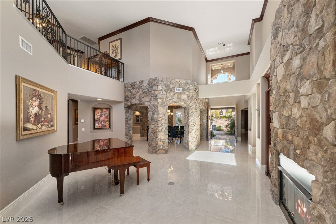
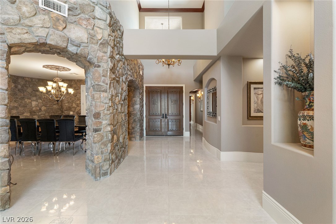
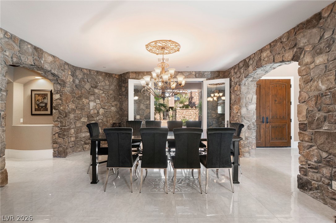
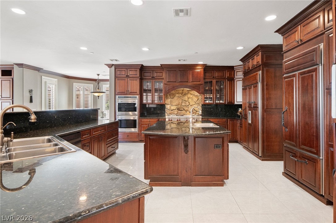
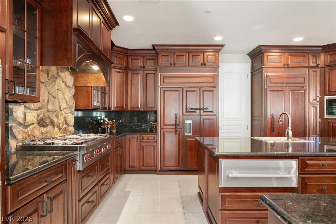
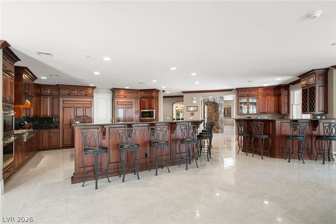
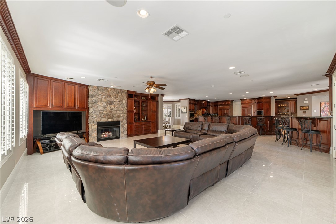
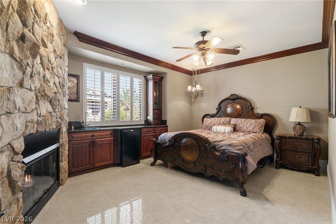
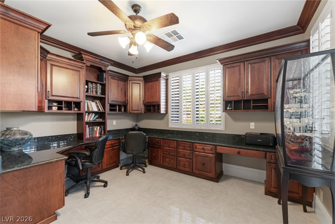
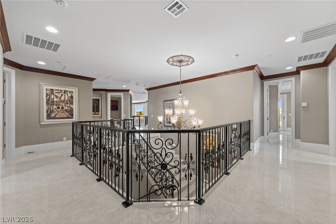
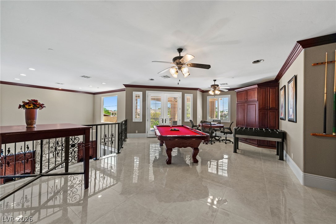
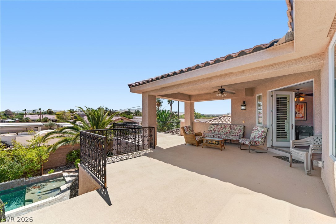
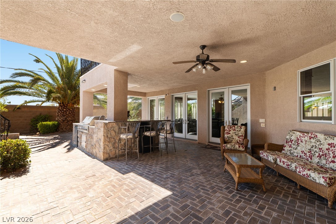
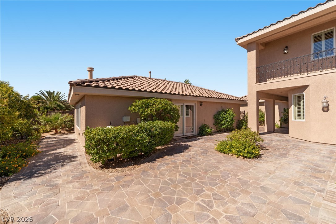
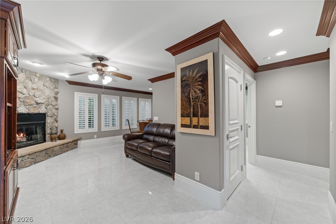
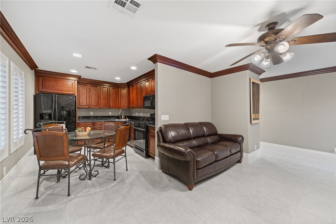
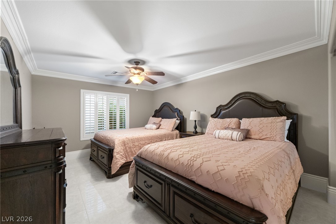
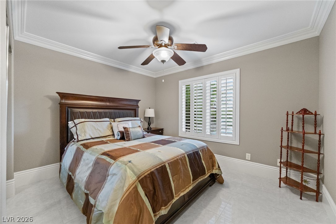
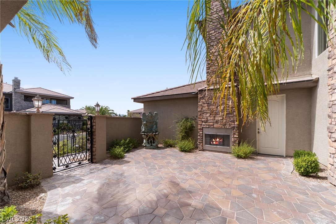
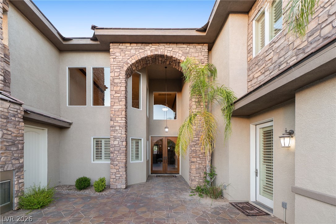
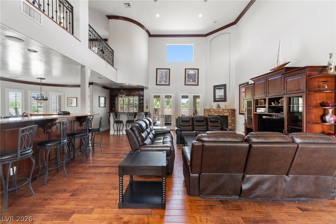
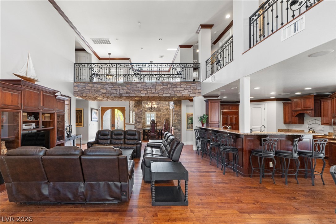
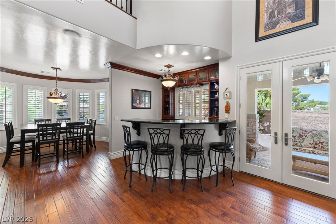
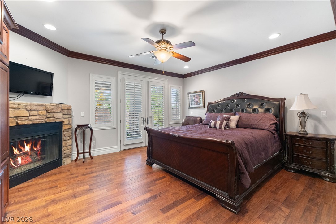
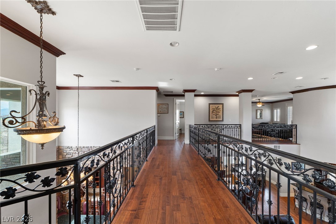
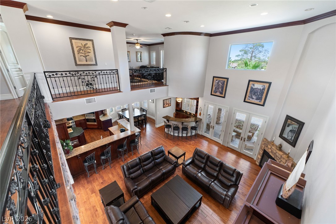
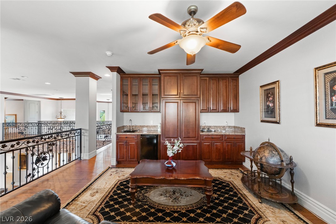
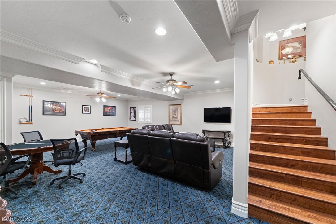
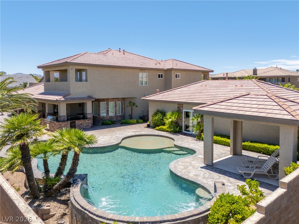
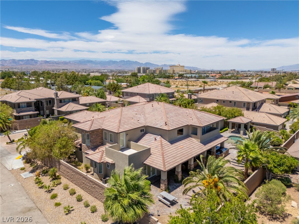
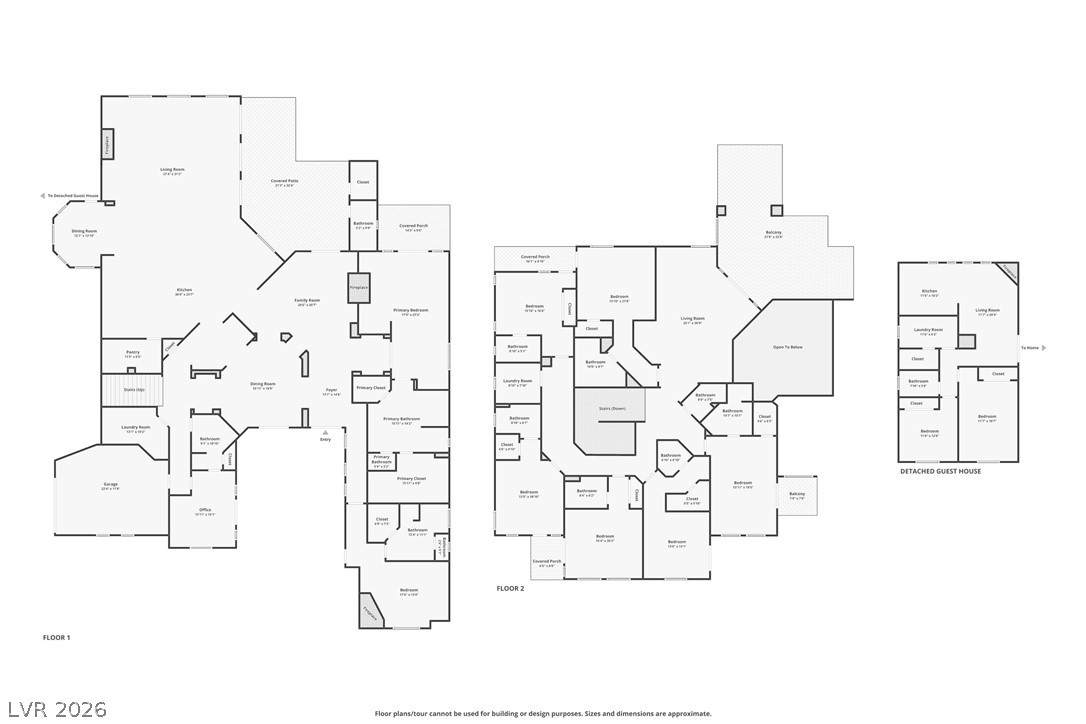
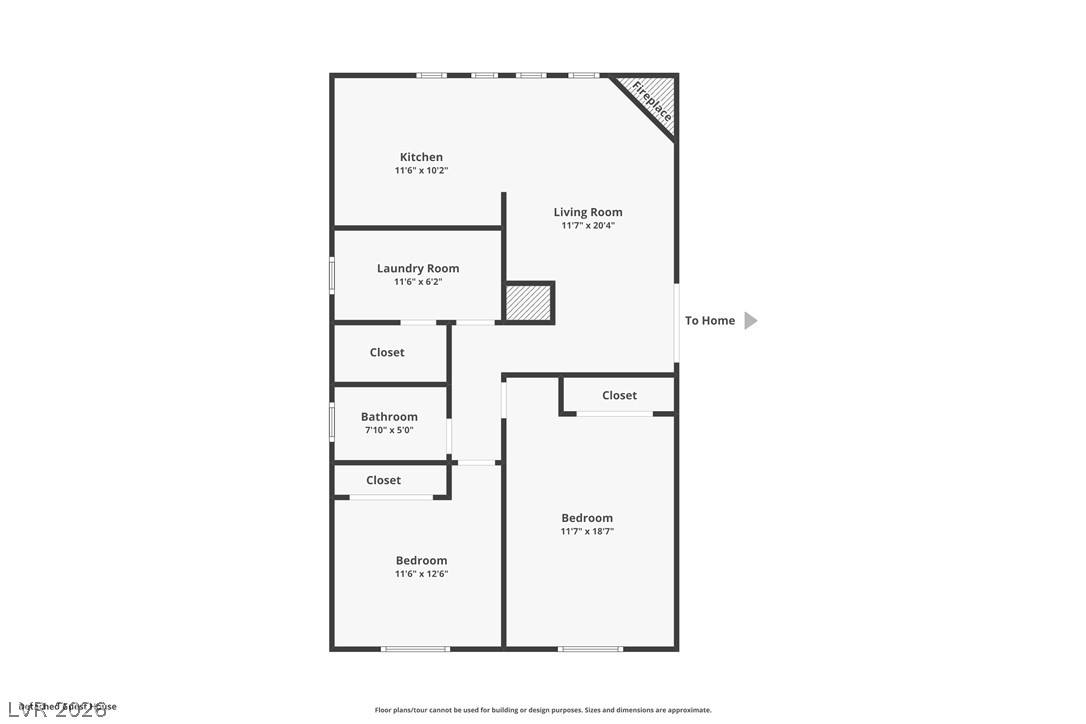
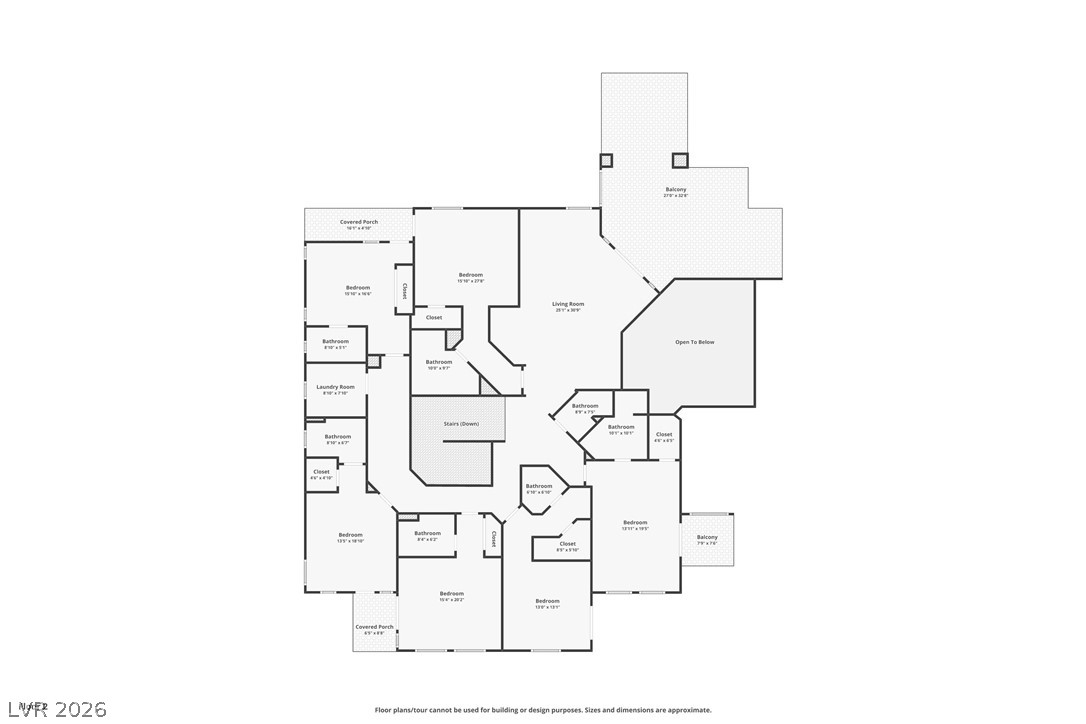
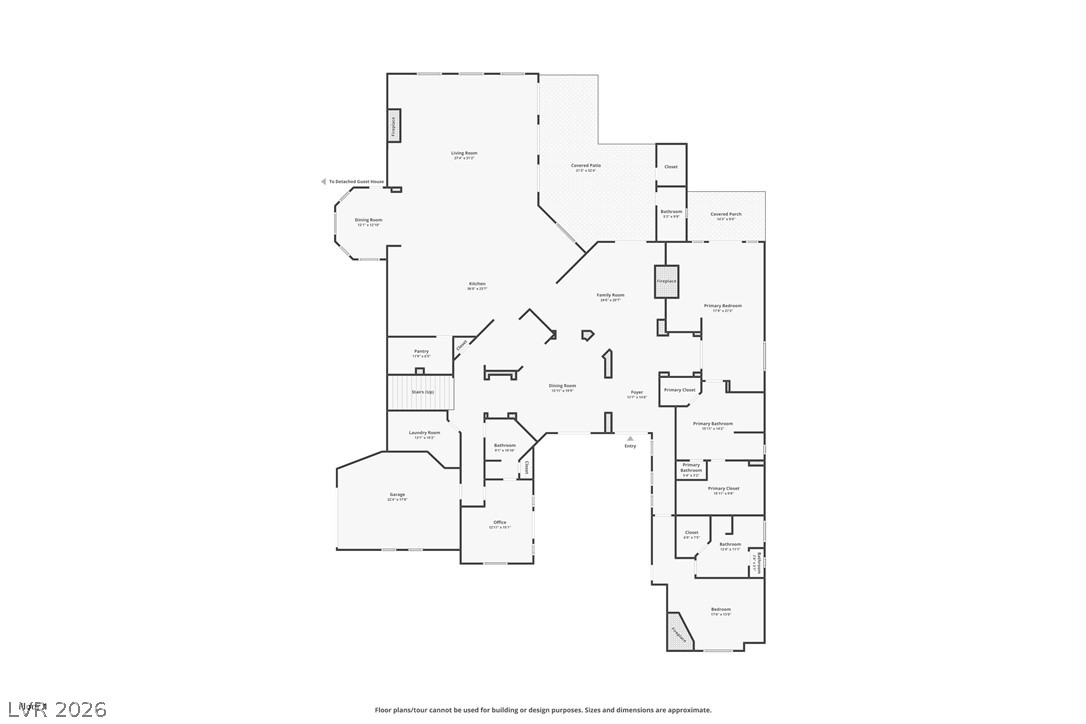
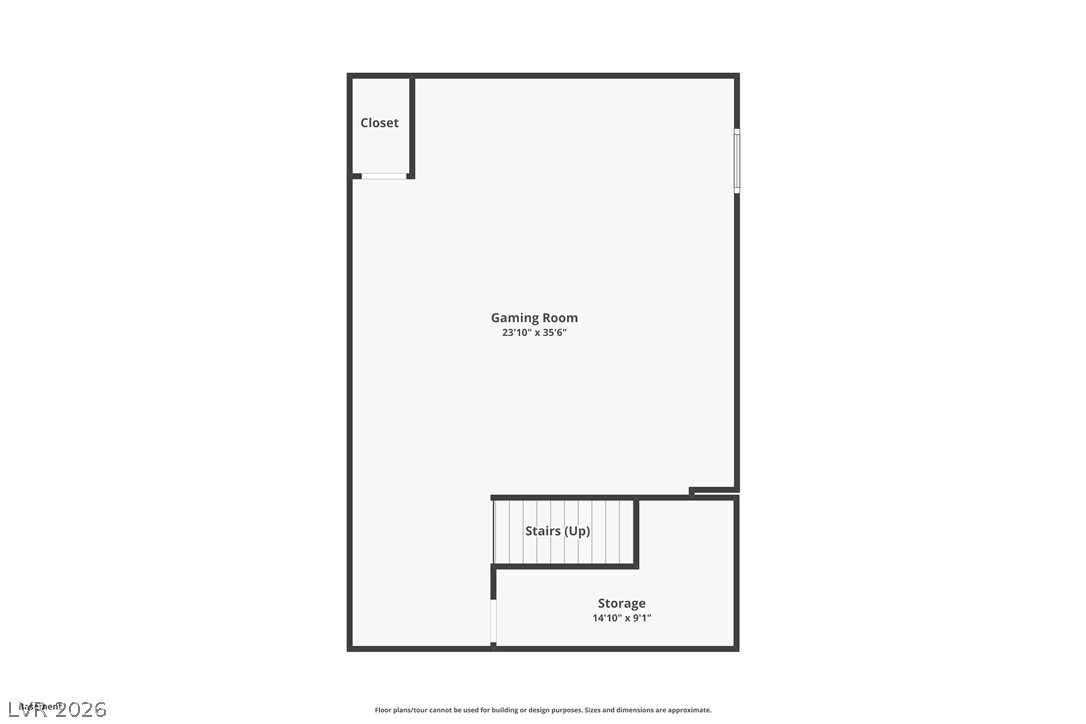
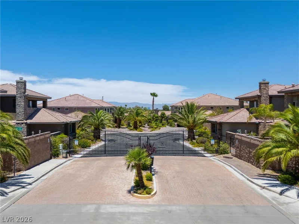
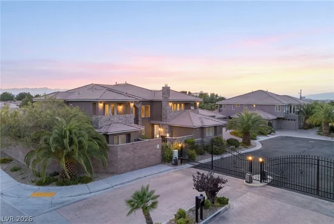
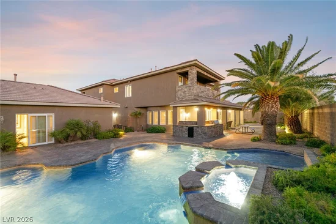
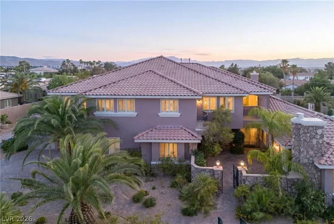
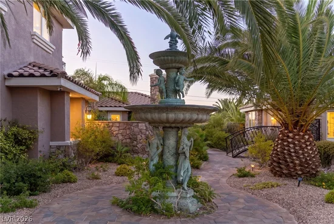
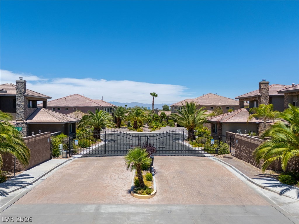
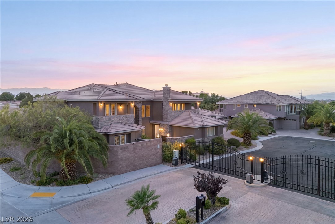
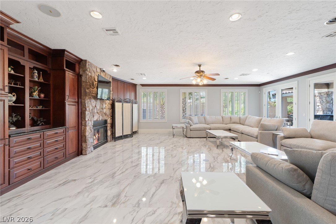
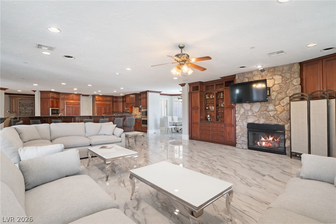
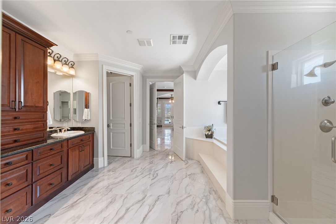
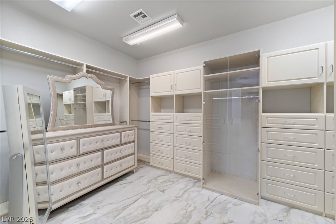
A truly exceptional opportunity to acquire Levi Private Gated Estates—a private collection of four architecturally complementary custom residences thoughtfully designed to accommodate multigenerational living, executive relocation, private hospitality, or legacy ownership. Situated behind private gates on approximately 2.5 acres, this remarkable offering encompasses more than 30, 700 square feet of thoughtfully designed living space, where each residence contributes its own distinct identity while creating one extraordinary private estate collection. Purposefully designed for the way people truly live, the collection offers spacious gathering areas, chef's kitchens, main-level primary suites, private en-suite guest accommodations, detached Private Guest Residences, resort-inspired pools and spas, covered outdoor living areas, and beautifully landscaped grounds that encourage both connection and privacy. Whether accommodating multiple generations, extended family, executive staff, long-term guests, or creating a private retreat unlike any other in Las Vegas, Levi Private Gated Estates offers a level of flexibility and functionality that is extraordinarily difficult to recreate in today's luxury market. Ideally located minutes from the Las Vegas Strip, Henderson Executive Airport, Allegiant Stadium, world-class dining, entertainment, professional sports, and private aviation, the collection combines exceptional privacy with immediate access to everything Southern Nevada has to offer. Thoughtfully designed for generations, Levi Private Gated Estates is best experienced in person. * The purchase price includes 4 homes / parcels.

Property Highlights

Property Type
Residential
Property Sub Type
Single Family Residence
Architectural Style
Three Story, Custom
Bedrooms
36
Total Bathrooms
44
Living Area
30,722
Price / Sqft
$618
Acres
2.50
Year Built
2005
Condition
Resale
Development Name
None
Cumulative Days on Market
120

Location

City/Township
Las Vegas
Direction Faces
East
Development Name
None
View
City, Mountains, Strip View
Subdivision
Custom
County
Clark
Zoning Description
Single Family

Property Details
Price
$18,999,000
Condition
Resale
Property Type
Residential
Property Sub Type
Single Family Residence

Building

Total Area
26,722

Community

Local Schools

Elementary School
Bass, John C., Bass, John C.
Middle School
Silvestri
High School
Liberty

Interior Features

Bedrooms and Bathrooms

Total Bathrooms
44
Full Bathrooms
29
1/2 Bathrooms
6
3/4 Bathrooms
9
Bedrooms
36

Rooms and Basement

Total Rooms
18
Has Basement
Yes

Area and Spaces

Living Area
30,722

Appliances

Appliances
Built In Gas Oven, Double Oven, Dryer, Dishwasher, Gas Cooktop, Disposal, Gas Water Heater, Hot Water Circulator, Multiple Water Heaters, Microwave, Refrigerator, Water Softener Owned, Water Heater, Water Purifier, Washer

Interior Features

Interior Features
Bathroomon Main Level, Bedroom On Main Level, Ceiling Fans, Full Bath On Main Level, Primary Downstairs, Window Treatments, Additional Living Quarters, Central Vacuum, Programmable Thermostat
Flooring
Hardwood, Porcelain Tile, Tile
Laundry Features
Gas Dryer Hookup, Main Level, Upper Level
Window Features
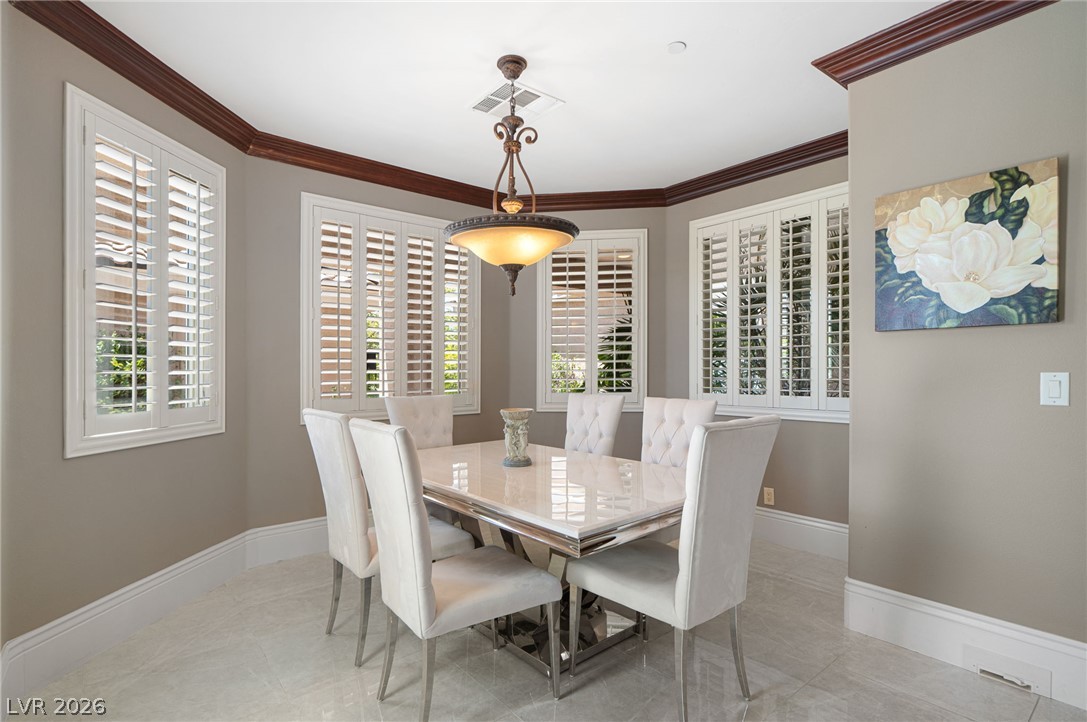
Double Pane Windows, Insulated Windows, Low Emissivity Windows, Plantation Shutters, Window Treatments
Security Features
Security System Owned, Controlled Access, Fire Sprinkler System
Electic
Photovoltaics None
Fireplace Features
Family Room, Gas, Living Room, Primary Bedroom

Heating and Cooling

Heating Features
Central, Gas, Multiple Heating Units, Zoned
Has Fireplace
Yes
Fireplaces
22

Building Details
Construction

Architectural Style
Three Story, Custom
Year Built
2005

Materials
Construction Materials
Block, Stucco
Roof
Tile

Terms

Terms

Special Terms
Cash, Conventional
Cumulative Days on Market
120

Taxes

Tax

Tax (Annual)
$11,542

HOA

Association Ammenities
Gated

Heating, Cooling & Utilities

Cooling Features
Central Air, Electric, High Efficiency, Two Units

Utilities

Utilities
Cable Available, High Speed Internet Available, Underground Utilities
Sewer
Public Sewer

Green Energy

Energy Efficiency Features
Doors, Windows, Hvac

Utilities

Water Source
Public

Lot

Acres
2.50
Lot Size
2.50
Lot Size Area Sq Ft
23,958
Lot Features
One To Five Acres, Cul De Sac, Drip Irrigation Bubblers, Desert Landscaping, Landscaped, Rocks, Synthetic Grass, Trees

Exterior Features

Exterior Features
Built In Barbecue, Balcony, Barbecue, Courtyard, Patio, Private Yard, Irrigation Sprinklers
Patio And Porch Features
Balcony, Covered, Patio
Fencing
Block, Back Yard
Horse Amenities
None

Parking

Garage Capacity
12
Parking Features
Attached, Garage, Private, Rv Access Parking, Rv Paved

Pool Features

Has Private Pool
Yes
Pool Features
Gas Heat, In Ground, Private, Salt Water, Waterfall
Spa
Yes
Spa Features
Above Ground
Listed by The Agency Las Vegas
Listing Data last updated 11/06/2026 06:00 am
Get a Link to this Property: Copy To Clipboard
QR Code link to this property

Phone:
Connect with:

Payment Calculator

per month. fixed. % interest.
$
%
$
%
Principal & Interest
+ Home Insurance
+ Property Tax
+ HOA Fees
per month
Total interest paid over s will be:
All estimates and provided for informational purposes only. Actual amounts may vary. The output of the tool is not a loan offer or solicitation, nor is it financial or legal advice. Information, rates, programs and loan scenarios shown are for example only as of 6-Nov-2026 and are subject to change without notice. Interest rates provided by the St. Louis Federal Reserve Economic Data (FRED). All products are subject to credit and property approval. Not all products are available in all states or for all loan amounts. Other restrictions and limitations apply. Contact your preferred lender for the pricing associated with your specific transaction. Calculations are generated by Open Source mortgage calculation software tools using common mathematical formulas. All calculations should be independently verified.
Get Walk Score Content

Property History

2 days ago
Property information last updated
119 days ago
Status Active. This is the date the listing was placed on market.
Cumulative Days on Market: 120 days (includes prior listings) · Currently listed since July 9, 2026. Data provided by the MLS.

Similar Properties