Polaris Realty Las Vegas

Start of property details
Share this property:
11940 White Lilly Street
Las Vegas, NV 89183
FOR
SALE
$350,000
Active
3
Beds
3
Baths
1
Garage
1,484
Sqft
0.05
Acres
MLS# 2777506
Cumulative Days on Market: 145 · Includes prior listings · Currently listed since 04/29/26 · Data provided by the MLS.

Property Description

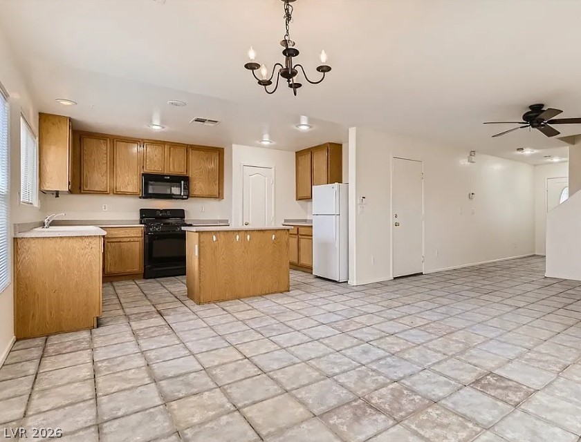
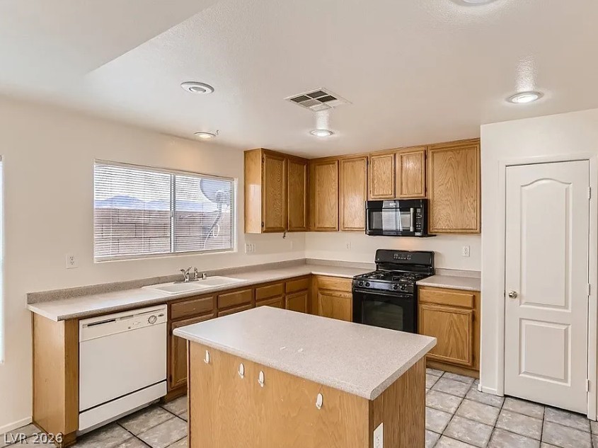
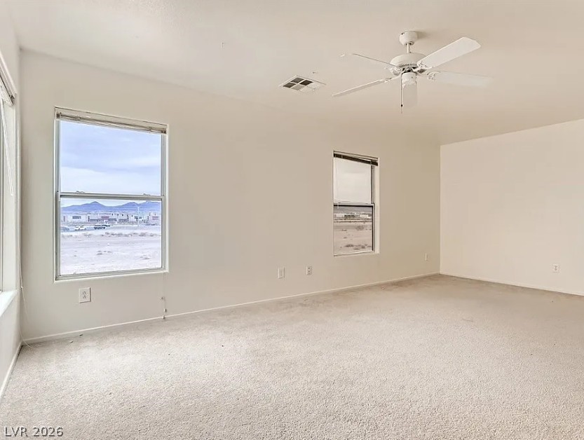
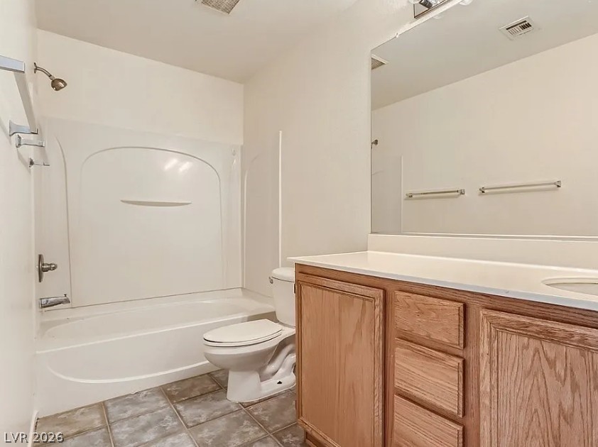
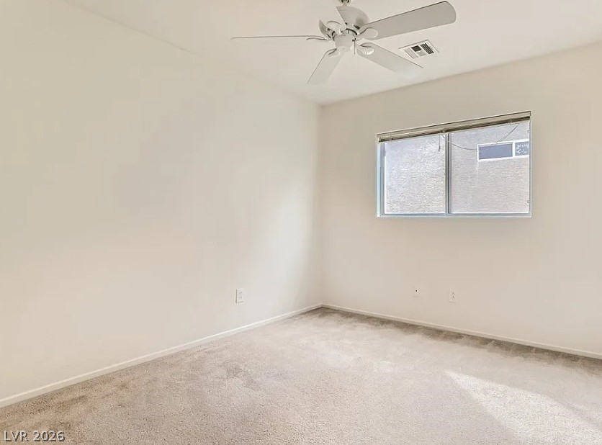
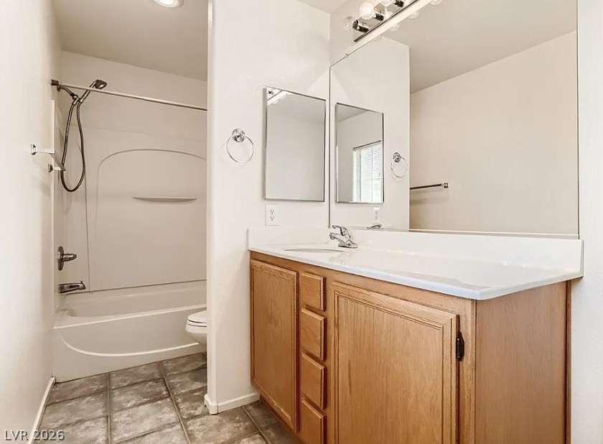
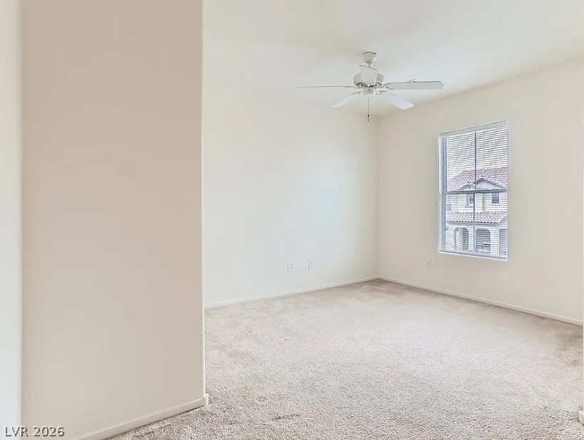
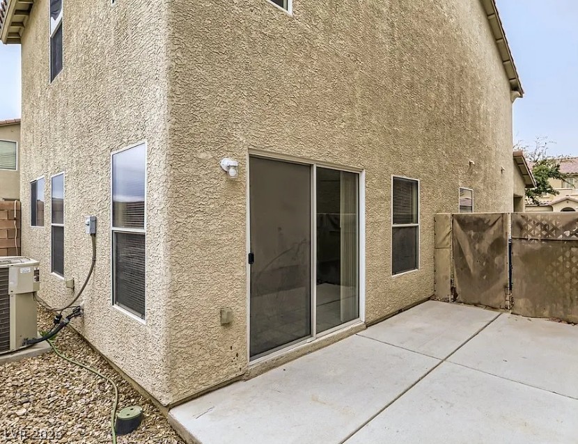
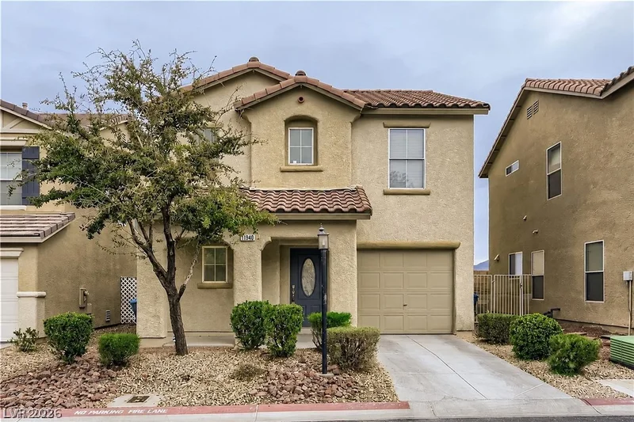
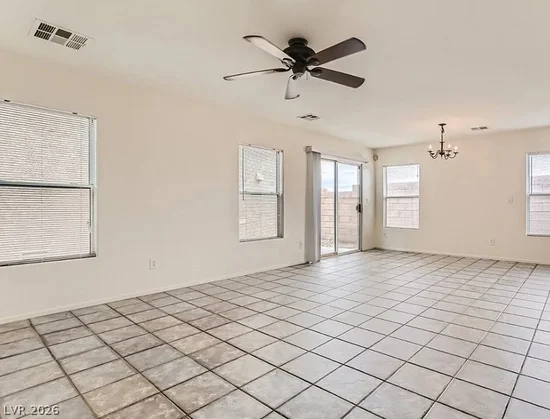
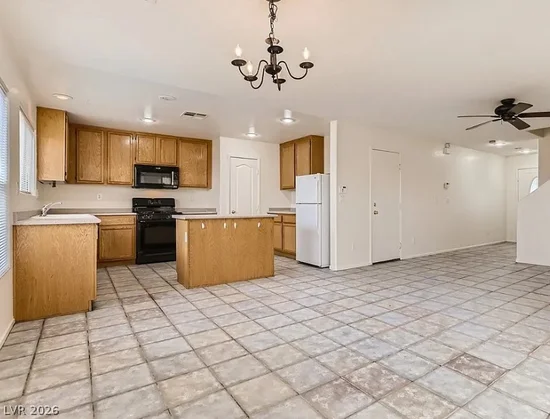
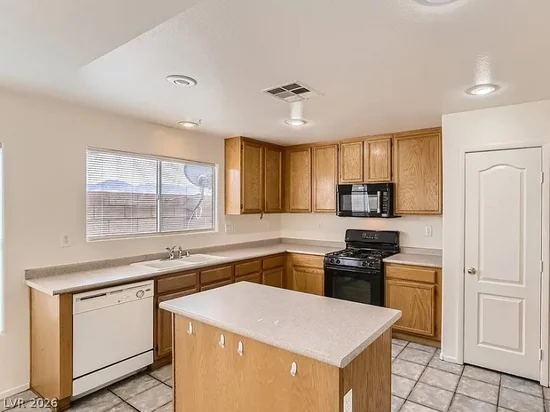
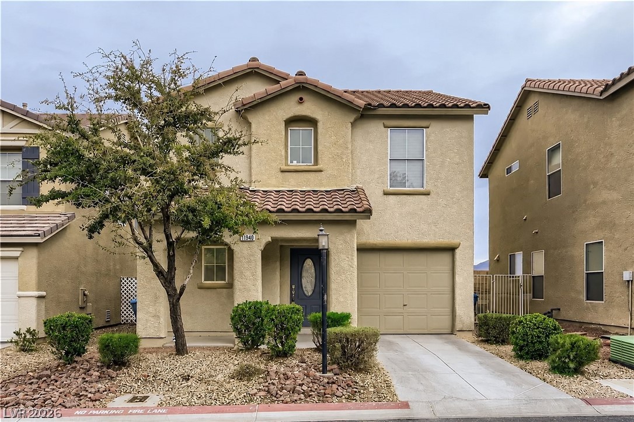
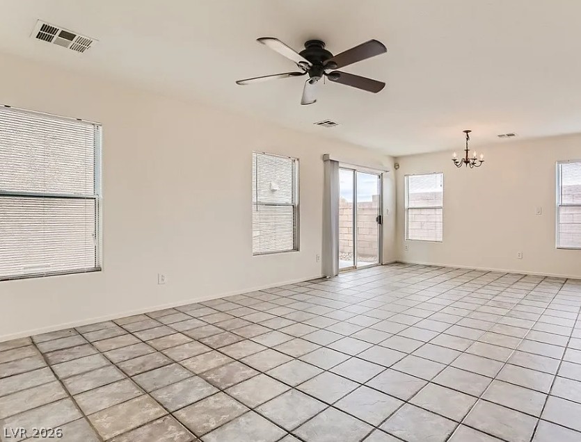
Welcome tο 11940 Whitе Lillу St—а move-іn ready home near thе Lаs Vegas Strip offering a functional layout, privacy, and convenient access to shopping, dining, and entertainment. This open-concept floor plan features a spacious living area that flows seamlessly into a large kitchen with abundant cabinet storage and generous counter space, perfect for everyday living or entertaining. The thoughtful layout creates a comfortable and low-maintenance living environment. Upstairs, you’ll find two oversized bedrooms and a versatile loft, ideal for a home office, media room, or play area—providing flexible living space to fit your lifestyle. Enjoy added privacy with a gated side patio—perfect for relaxing outdoors—and no homes currently behind the property, offering a more open and serene setting. Located just south of the Las Vegas Strip, this home is close to restaurants, shopping centers, and major roadways, making it ideal for buyers seeking both convenience and accessibility. If you’re searching for a well-located Las Vegas home with an open layout, flexible living space, and low-maintenance features, this is a must-see opportunity.

Ask a Local Expert

Property Highlights

Property Type
Residential
Property Sub Type
Single Family Residence
Architectural Style
Two Story
Bedrooms
3
Total Bathrooms
3
Living Area
1,484
Price / Sqft
$236
Acres
0.05
Year Built
2005
Condition
Resale
Development Name
None
Cumulative Days On Market
113

Location

City/Township
Las Vegas
Direction Faces
East
Development Name
None
Subdivision
Terracina South
County
Clark
Zoning Description
Single Family

Property Details

Price
$350,000
Condition
Resale
Property Type
Residential
Property Sub Type
Single Family Residence

Building

Total Area
1,484

Community

Local Schools

Elementary School
Schorr, Steve, Schorr, Steve
Middle School
Silvestri
High School
Liberty

Interior Features

Bedrooms and Bathrooms

Total Bathrooms
3
Full Bathrooms
2
1/2 Bathrooms
1
Bedrooms
3

Rooms and Basement

Total Rooms
6

Area and Spaces

Living Area
1,484

Appliances

Appliances
Disposal, Gas Range

Interior Features

Interior Features
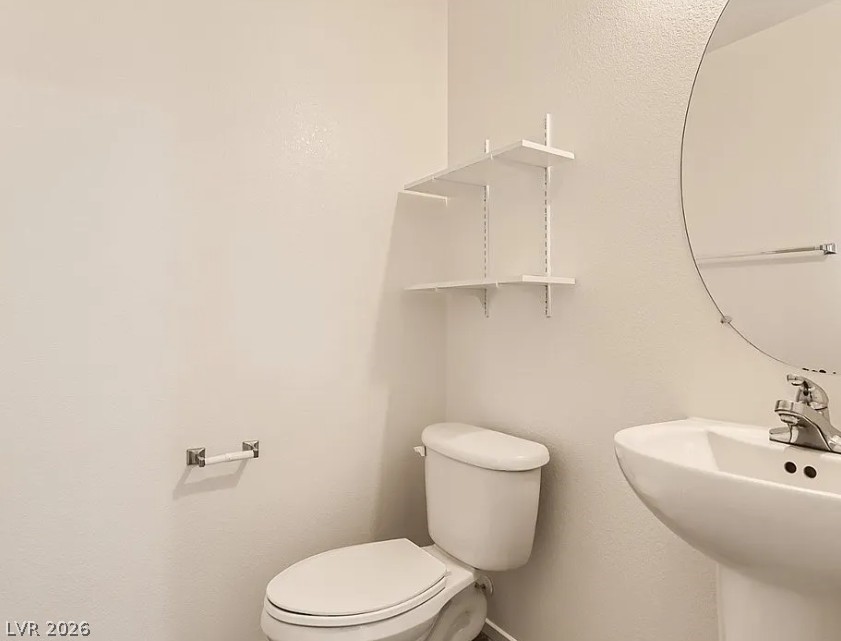
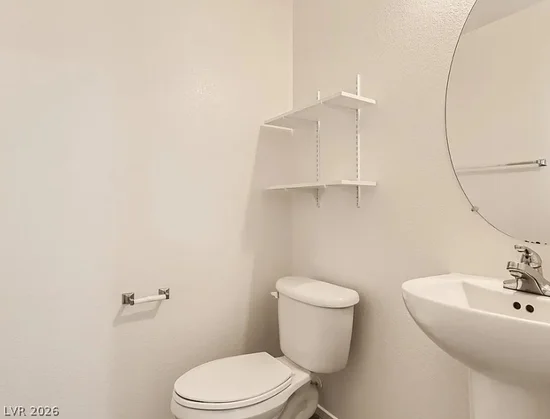
Bathroomon Main Level, Half Bathon Main Level, None
Flooring
Carpet, Linoleum, Tile, Vinyl
Laundry Features
Gas Dryer Hookup, Laundry Closet, Upper Level
Electic
Photovoltaics None

Heating and Cooling

Heating Features
Central, Gas

Building Details

Construction

Architectural Style
Two Story
Year Built
2005

Materials

Roof
Tile

Terms

Rental Terms

Lease Amount
1900.00

Terms

Special Terms
Cash, Conventional, FHA, Va Loan
Cumulative Days On Market
113

Taxes

Tax

Tax (Annual)
$1,559

HOA

Has HOA
Yes
Association Fee
$79 /mo
Association Fee Includes
None

Heating, Cooling & Utilities

Cooling Features
Central Air, Electric

Utilities

Utilities
Underground Utilities
Sewer
Public Sewer
Water Source
Public

Lot

Acres
0.05
Lot Size
0.05
Lot Size Area Sq Ft
2,178
Lot Features
Desert Landscaping, Landscaped, Less Than Quarter Acre

Exterior Features

Exterior Features
Patio, Private Yard
Patio And Porch Features
Patio
Fencing
Block, Back Yard
Horse Amenities
None

Parking

Garage Capacity
1
Parking Features
Attached, Garage, Inside Entrance, Private
Listed by RE/MAX Legacy
Listing Data last updated 09/21/2026 01:00 pm
Get a Link to this Property: Copy To Clipboard
QR Code link to this property

Phone:
Connect with:

Payment Calculator

per month. fixed. % interest.
$
%
$
%
Principal & Interest
+ Home Insurance
+ Property Tax
+ HOA Fees
per month
Total interest paid over s will be:
All estimates and provided for informational purposes only. Actual amounts may vary. The output of the tool is not a loan offer or solicitation, nor is it financial or legal advice. Information, rates, programs and loan scenarios shown are for example only as of 21-Sep-2026 and are subject to change without notice. Interest rates provided by the St. Louis Federal Reserve Economic Data (FRED). All products are subject to credit and property approval. Not all products are available in all states or for all loan amounts. Other restrictions and limitations apply. Contact your preferred lender for the pricing associated with your specific transaction. Calculations are generated by Open Source mortgage calculation software tools using common mathematical formulas. All calculations should be independently verified.
Get Walk Score Content

Property History

3 days ago
Property information last updated
144 days ago
Status Active. This is the date the listing was placed on market.
Cumulative Days on Market: 145 days (includes prior listings) · Currently listed since April 29, 2026. Data provided by the MLS.

Similar Properties