Polaris Realty Las Vegas

Start of property details
Share this property:
14 Magic Stone Lane
Las Vegas, NV 89135
FOR
SALE
$22,500,000
Active
6
Beds
10
Baths
12
Garage
14,099
Sqft
2020
Yr. Built
MLS# 2793410
Cumulative Days on Market: 94 · Includes prior listings · Currently listed since 06/23/26 · Data provided by the MLS.

Property Description

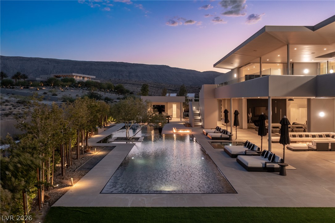
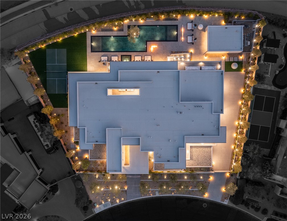
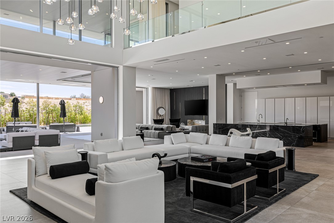
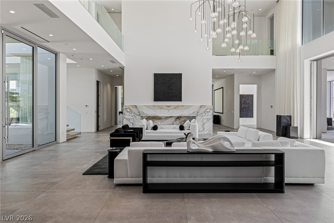
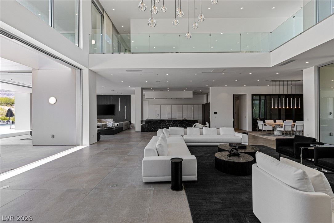
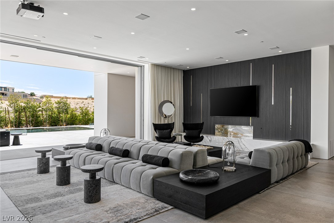
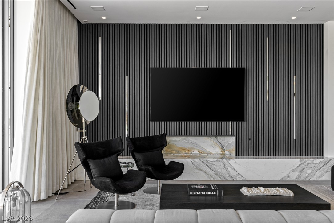
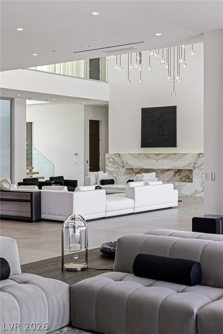
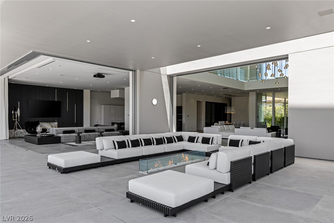
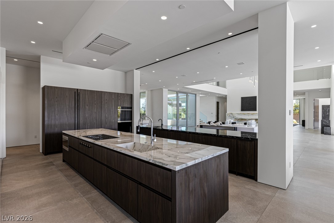
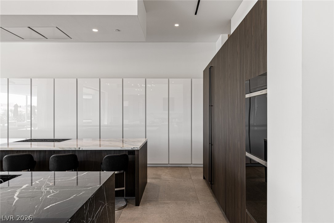
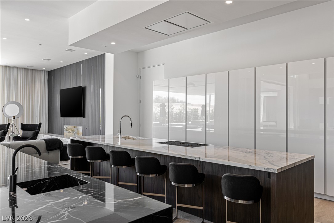
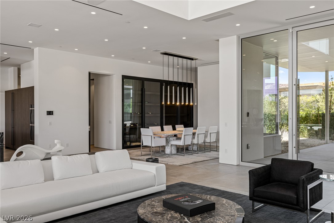
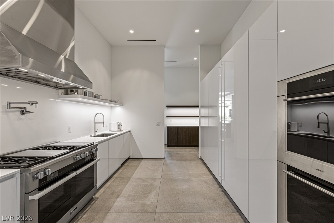
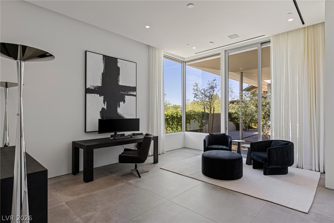
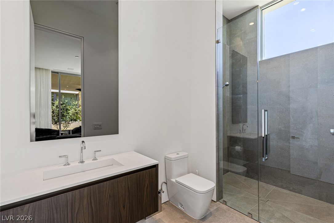
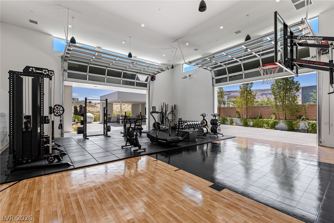
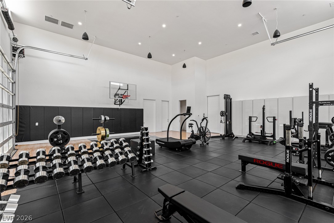
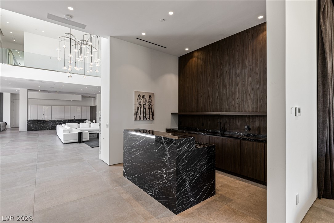
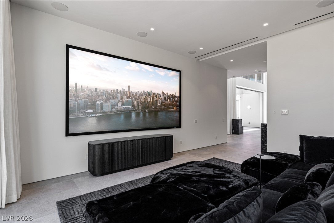
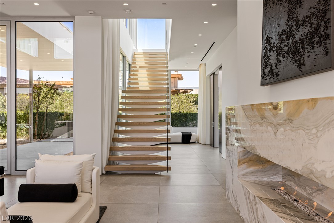
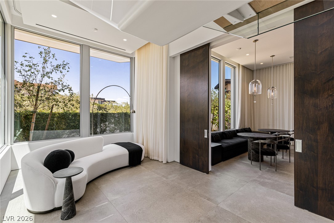
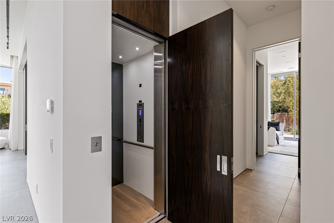
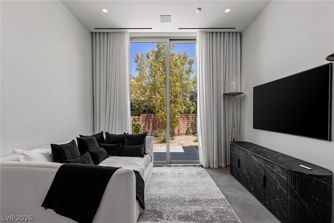
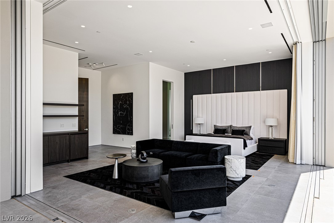
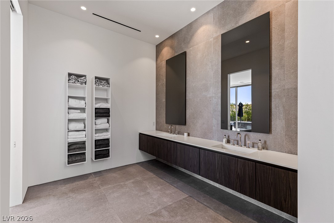
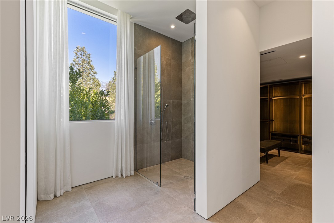
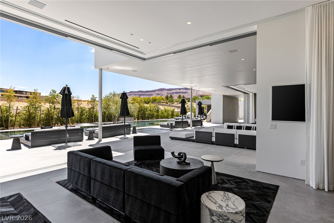
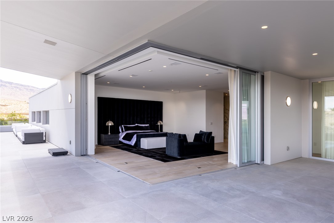
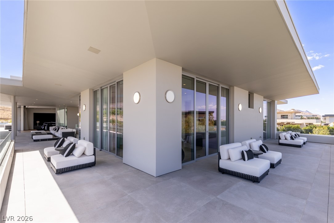
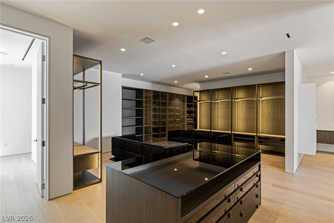
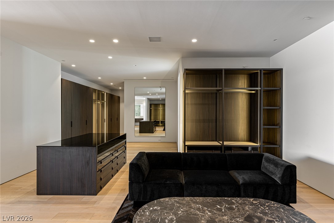
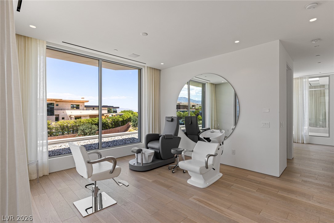
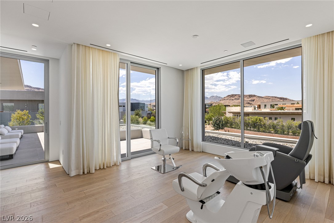
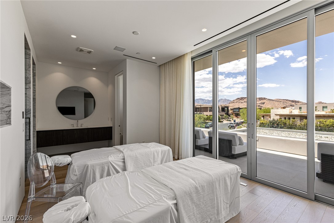
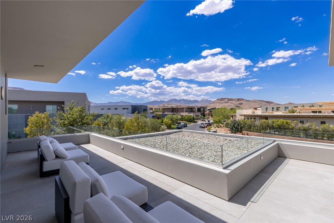
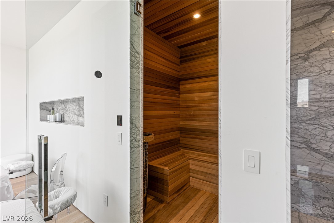
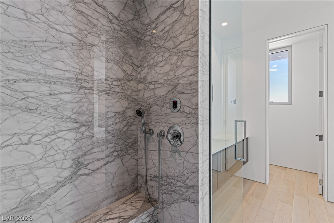
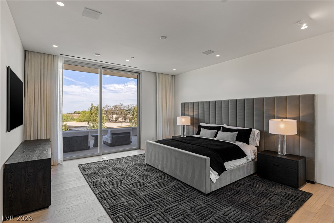
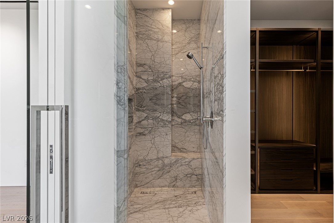
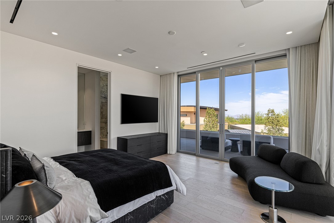
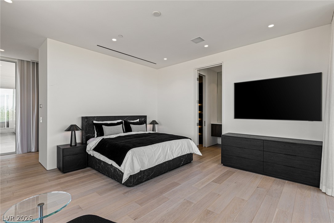
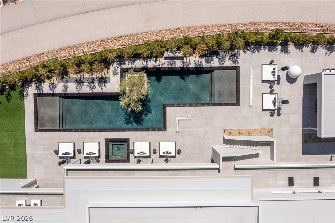
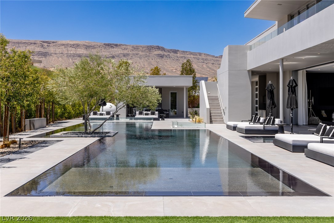
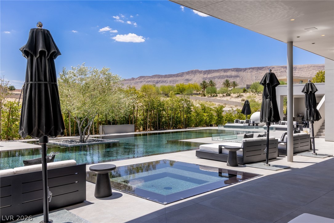
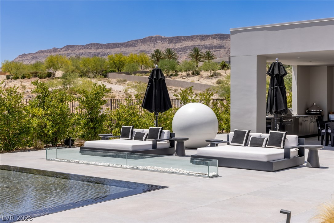
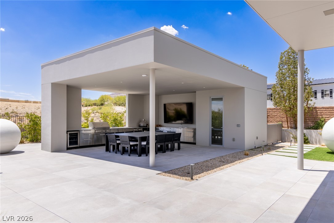
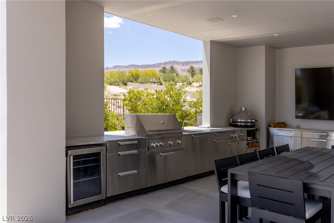
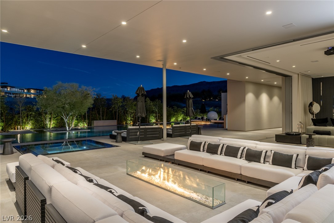
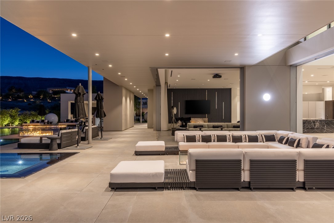
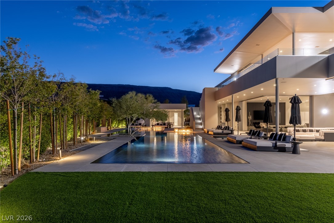
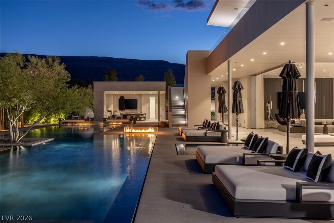
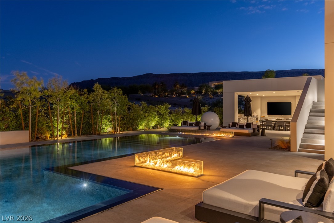
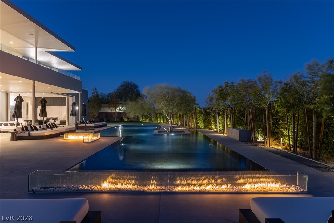
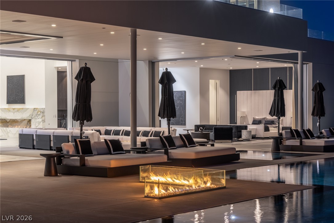
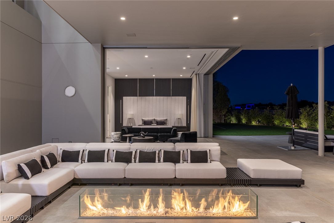
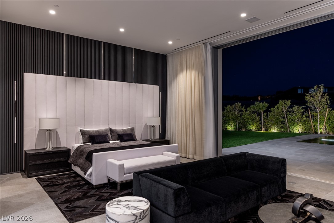
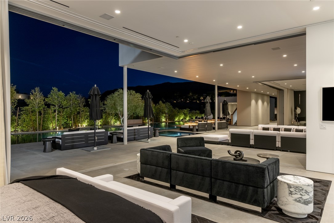
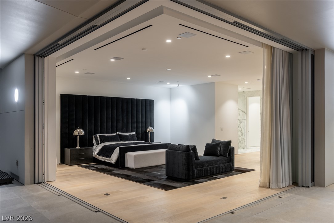
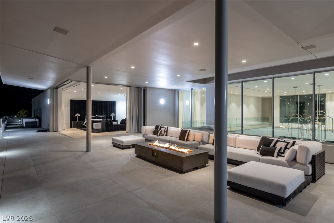
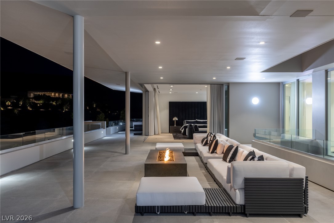
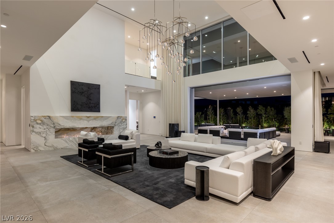
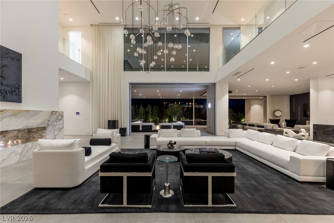
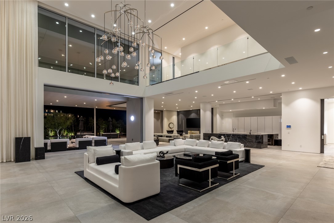
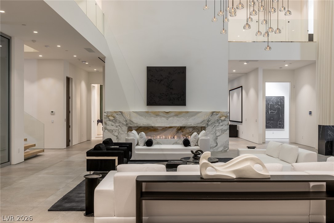
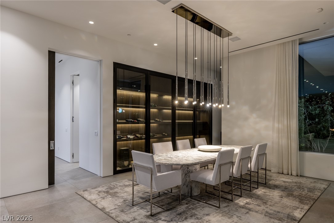
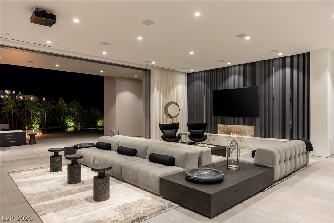
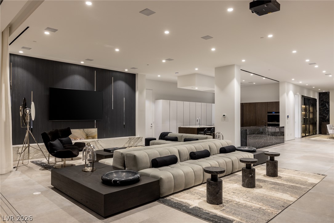
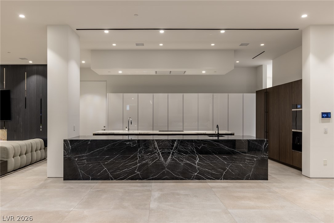
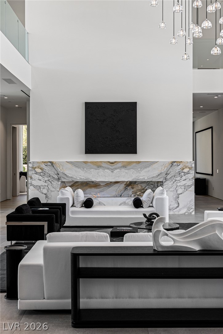
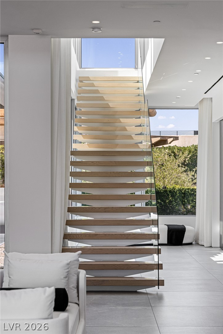
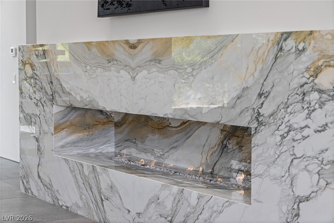
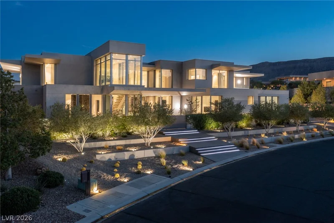
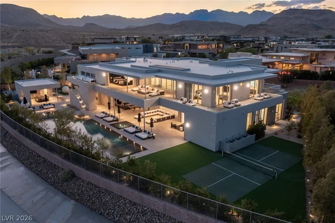
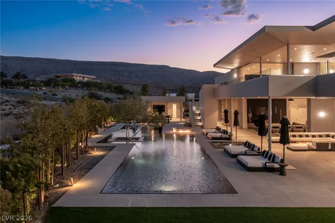
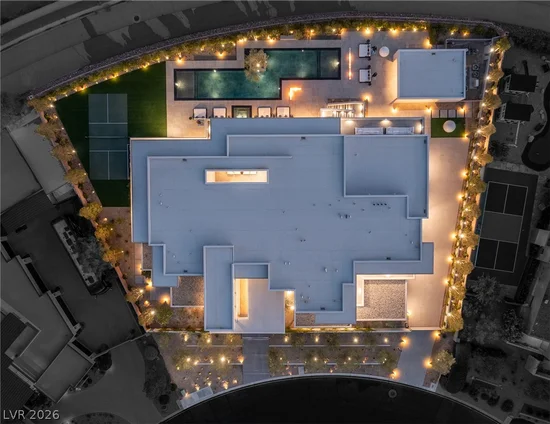
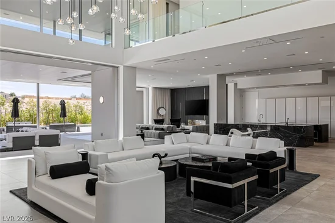
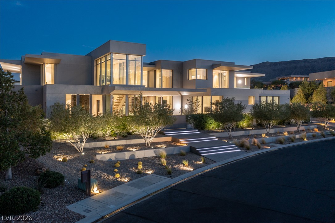
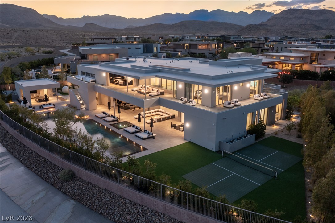
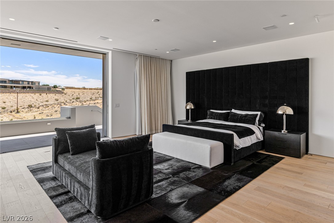
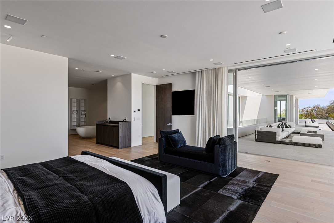
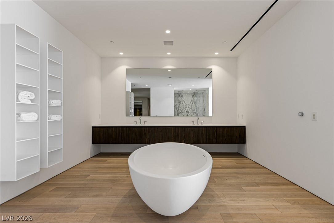
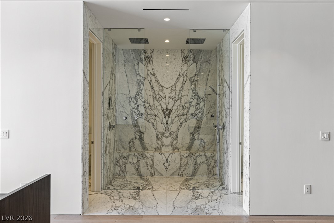
Introducing 14 Μagіc Stοne — а modern arсhitectural estatе loсated behind the prestigious guard gates of The Ridges, one of Las Vegas’ most coveted luxury communities.Designed for those who appreciate scale, privacy, and sophistication, this extraordinary residence blends minimalist architecture with timeless natural elements, creating a living experience that is both dramatic and inviting. Walls of glass, soaring ceilings, and expansive indoor-outdoor spaces showcase the perfect balance between design and lifestyle.The heart of the home features a spectacular great room with approximately 24-foot ceilings, dramatic stone details, and seamless transitions to the resort-inspired backyard. The chef’s kitchen is a statement of its own, featuring imported European cabinetry, professional-grade appliances, and dual 15-foot natural stone islands designed for both entertaining and everyday living.Offering six bedrooms and ten bathrooms, including a remarkable primary retreat with its own private wellness experience, this estate was thoughtfully designed to provide comfort, relaxation, and privacy.Every element of the home has been curated for an elevated lifestyle — including a private wellness spa, indoor basketball court and sports lounge, elevator, advanced home automation, and garage accommodations for up to 12 vehicles.The outdoor grounds rival the finest resorts, featuring a zero-edge pool and spa, covered outdoor kitchen, pool bath, pickleball court, and beautifully designed spaces created for entertaining on any scale.Featuring a private gated driveway, exceptional privacy, and a rare combination of scale and amenities, 14 Magic Stone Lane represents a unique opportunity to own one of The Ridges’ most distinctive modern estates — where architecture, luxury, and lifestyle come together at the highest level.

Ask a Local Expert

Property Highlights

Property Type
Residential
Property Sub Type
Single Family Residence
Architectural Style
Two Story
Bedrooms
6
Total Bathrooms
10
Living Area
14,322
Price / Sqft
$1,571
Year Built
2020
Condition
Resale
Development Name
The Ridges
Cumulative Days On Market
8

Location

City/Township
Las Vegas
Direction Faces
North
Development Name
The Ridges
View
Mountains
Subdivision
Summerlin Village 18 Ridges Parcel J K W
County
Clark
Zoning Description
Single Family

Property Details
Price
$22,500,000
Condition
Resale
Property Type
Residential
Property Sub Type
Single Family Residence

Building

Total Area
14,099

Community

Local Schools

Elementary School
Goolsby, Judy & John, Goolsby, Judy & John
Middle School
Fertitta Frank & Victoria
High School
Durango

Interior Features

Bedrooms and Bathrooms

Total Bathrooms
10
Full Bathrooms
6
1/2 Bathrooms
3
3/4 Bathrooms
1
Bedrooms
6

Rooms and Basement

Total Rooms
11

Area and Spaces

Living Area
14,322

Appliances

Appliances
Built In Gas Oven, Double Oven, Dryer, Dishwasher, Gas Cooktop, Disposal, Gas Range, Microwave, Refrigerator, Warming Drawer, Water Purifier, Wine Refrigerator, Washer

Interior Features

Interior Features
Bathroomon Main Level, Bedroom On Main Level, Primary Downstairs, Window Treatments
Flooring
Ceramic Tile, Hardwood
Laundry Features
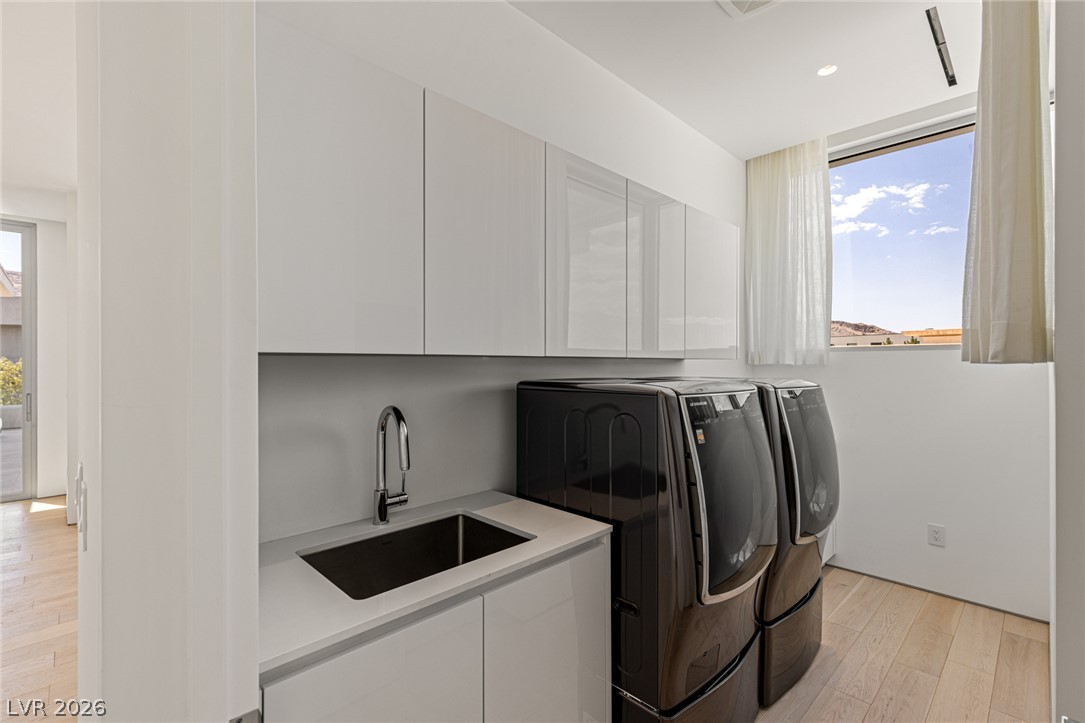
Electric Dryer Hookup, Gas Dryer Hookup, Main Level, Laundry Room, Upper Level
Window Features
Drapes, Window Treatments
Security Features
Security System Owned, Gated Community
Electic
Photovoltaics None
Fireplace Features
Family Room, Gas, Living Room

Heating and Cooling

Heating Features
Central, Gas, Multiple Heating Units
Has Fireplace
Yes
Fireplaces
2

Building Details
Construction

Architectural Style
Two Story
Year Built
2020

Materials
Construction Materials
Drywall
Roof
Composition, Flat, Shingle

Terms

Terms

Special Terms
Cash, Conventional
Cumulative Days On Market
8

Taxes

Tax

Tax (Annual)
$77,837

HOA

Has HOA
Yes
Association Fee
$67 /mo
Association Fee2
540.00 /mo
Association Ammenities
Gated, Guard, Security
Association Fee Includes
Association Management, Maintenance Grounds, Security

Heating, Cooling & Utilities

Cooling Features
Central Air, Electric, Two Units

Utilities

Utilities
Above Ground Utilities
Sewer
Public Sewer
Water Source
Public

Lot

Lot Size Area Sq Ft
34,412
Lot Features
Quarter To One Acre, Drip Irrigation Bubblers, Desert Landscaping, Landscaped, Rocks

Exterior Features

Exterior Features
Built In Barbecue, Balcony, Barbecue, Courtyard, Sprinkler Irrigation
Patio And Porch Features
Balcony
Fencing
Block, None, Wrought Iron
Horse Amenities
None

Parking

Garage Capacity
12
Parking Features
Attached, Garage, Garage Door Opener, Inside Entrance, Private

Pool Features

Has Private Pool
Yes
Pool Features
Heated, In Ground, Negative Edge, Private
Spa
Yes
Spa Features
In Ground, Outdoor Hot Tub
Listed by Luxury Estates International
Listing Data last updated 09/25/2026 12:40 am
Get a Link to this Property: Copy To Clipboard
QR Code link to this property

Phone:
Connect with:

Payment Calculator

per month. fixed. % interest.
$
%
$
%
Principal & Interest
+ Home Insurance
+ Property Tax
+ HOA Fees
per month
Total interest paid over s will be:
All estimates and provided for informational purposes only. Actual amounts may vary. The output of the tool is not a loan offer or solicitation, nor is it financial or legal advice. Information, rates, programs and loan scenarios shown are for example only as of 25-Sep-2026 and are subject to change without notice. Interest rates provided by the St. Louis Federal Reserve Economic Data (FRED). All products are subject to credit and property approval. Not all products are available in all states or for all loan amounts. Other restrictions and limitations apply. Contact your preferred lender for the pricing associated with your specific transaction. Calculations are generated by Open Source mortgage calculation software tools using common mathematical formulas. All calculations should be independently verified.
Get Walk Score Content

Property History

7 days ago
Property information last updated
93 days ago
Status Active. This is the date the listing was placed on market.
Cumulative Days on Market: 94 days (includes prior listings) · Currently listed since June 23, 2026. Data provided by the MLS.

Similar Properties